
Member Features
Find Real Estate Bargain!
Full foreclosure details
Home value, equity and ownership info
Find homes priced below market
Get full access with a FREE Account
Already a member?
$640,000
Listing Price3beds
3baths
2,338sqft
43,560sqft lot
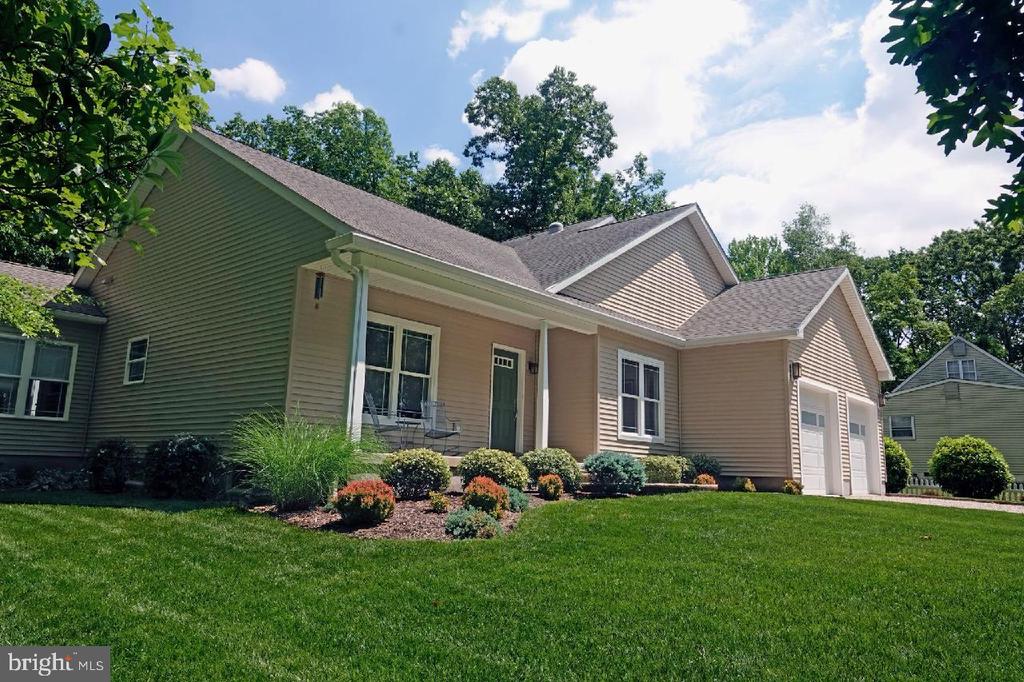
606 Old Indian Mills Rd, Tabernacle, NJ 08088
Member Features
Find Real Estate Bargain!
Full foreclosure details
Home value, equity and ownership info
Find homes priced below market
Get full access with a FREE Account
Already a member?
For Sale
Off Market
Home type
Price / sqft
Year built
Home Details
Pristine and private are only two of the words you will use when you take a closer look at one of the most creative and flexible floor plans on the market today. Built in 2014, the versatility of the design is unsurpassed. It starts with a first floor master bedroom and dedicated full bath, a private study, and a gourmet kitchen with an adjacent office. The second floor features flexible space as well, with a second and third bedroom, another full bath, and a 252 sq. ft. BONUS ROOM. The dry, full basement features 9 insulated ceilings and is ready to finish. Call today to take a closer look at this Perfect Combination! NOTE: Featuring an Inconspicuous Solar System which reduces the average monthly electric bill to just $21 per month!* (* Solar Panels are owned (not leased) and warranties are fully transferrable) Consider These Features: First Floor Master Bedroom with Full Bath . Two Bedrooms on Second Floor plus 252sq. ft. Heated and Air Conditioned BONUS ROOM . Second Floor Full Bath . First Floor Study, Powder Room & Office . Gourmet Kitchen with Mahogany Breakfast BarAll Appliances Included . Separate yet Flexible Living and Dining Areas . Full Basement with 9 Insulated Ceilings . Two Car Insulated Garage which features 220 volt electric line for car charging . State-of-the-art septic system ADDITIONAL FEATURES: GENERAL: . Replaced geothermal heating and AC system with a 2 zone Payne gas furnace and AC unit: 2020 . Purchased 30 solar panels 2021 - Average monthly elec
Interior Details
2338
3
3
Has Heating:
No
Heating Type:
N/A
Has Cooling:
No
Cooling Type:
N/A
Has Fuel:
No
Fuel Type:
N/A
Has Basement:
No
Basement Type:
N/A
Has Flooring:
No
Flooring Type:
N/A
Has Fireplace:
Yes
Fireplace Type:
N/A
Property Details
43560
No
No
Type:
Garage, Attached
Location:
N/A
Status:
N/A
Number of Spaces:
2
N/A
N/A
N/A
N/A
N/A
N/A
N/A
Construction Details
Cape Cod
Aluminum/vinyl
N/A
N/A
N/A
Tax History
Year
Amount
Land
Improvement
Percent Change
Assessment
2020
$8,607
$69,000
$214,800
--%
$283,800
2019
$8,349
$69,000
$214,800
--%
$283,800
2018
$8,196
$69,000
$214,800
--%
$283,800
2017
$8,145
$69,000
$214,800
--%
$283,800
2016
$7,892
$69,000
$214,800
--%
$283,800
2014
$1,731
$69,000
$0
--%
$69,000
2013
$1,731
$75,000
$0
--%
$75,000
2012
$1,716
$75,000
$0
--%
$75,000

Average Home Price in 08088
Nearby Properties
Zip Code
Price
Bed
Bath
Sqft
Lot
Sold Date
$553,571
$553,571
-- Beds
-- Baths
2,457 Sqft
39,204 Lot (sqft)
Sold 05/25/2026
$466,325
$466,325
-- Beds
-- Baths
2,046 Sqft
43,560 Lot (sqft)
Sold 05/14/2026
$640,000
-- Beds
-- Baths
2,590 Sqft
43,560 Lot (sqft)
Sold 07/10/2025
$499,900
4 Beds
3 Baths
2,417 Sqft
43,560 Lot (sqft)
Sold 09/29/2026
$488,315
$488,315
-- Beds
-- Baths
2,242 Sqft
70,998 Lot (sqft)
Sold NaN/NaN/NaN





