Member Features
Find Real Estate Bargain!
Full foreclosure details
Home value, equity and ownership info
Find homes priced below market
Get full access with a FREE Account
Already a member?
$1,283,529
Listing Price3beds
2.5baths
2,824sqft
63,598sqft lot
143 Old Boston Rd, Wilton, CT 06897
Member Features
Find Real Estate Bargain!
Full foreclosure details
Home value, equity and ownership info
Find homes priced below market
Get full access with a FREE Account
Already a member?
For Sale
Home type
Price / sqft
Year built
Home Details
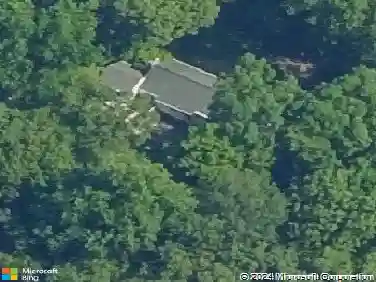
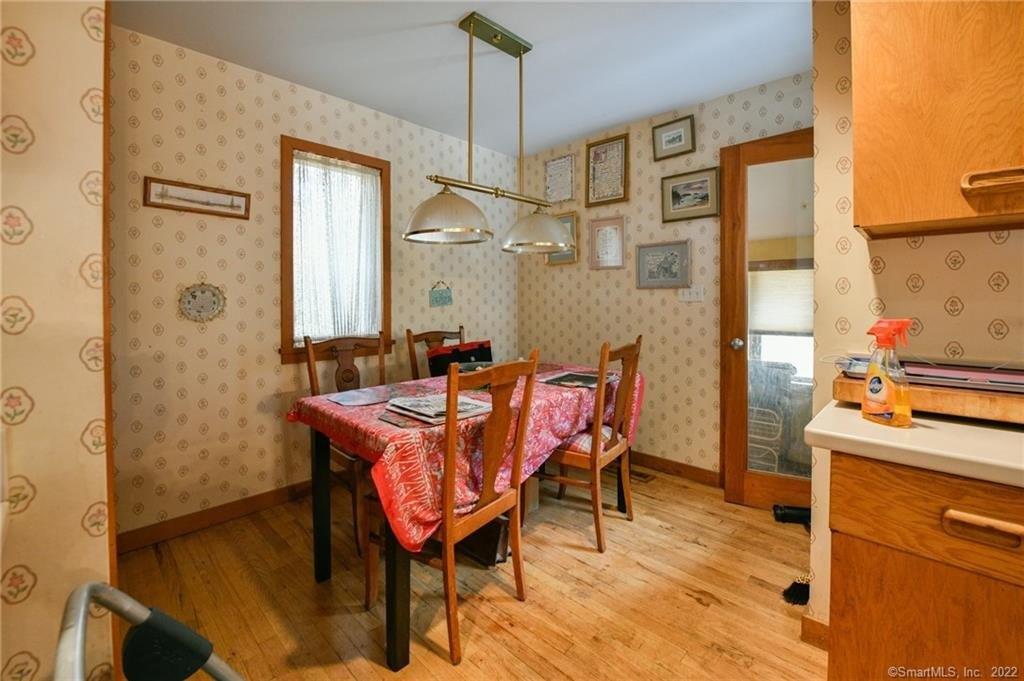
BEST/FINAL MON 5/18,12Noon. Located in the heart of historic Silvermine, this spacious 3-bedroom, openly expanded ranch offers a perfect blend of modern living and timeless character. The centerpiece of the home is a true WOW, spectacular Great Room with multiple living and dining spaces, defined by soaring cathedral ceiling and walls of windows that flood the space with extraordinary natural light. This open concept, airy and inviting atmosphere is ideal for both daily living and epic entertaining. The thoughtful single-level layout also includes a versatile office space, perfect for a quiet at home work area. There are endless ways to decorate and use this incredible room! Large formal Living Room with a grand wood burning fireplace w/ Heatolater, wide gleaming hardwood and plenty of sunlight. Sparkling white Eat in Kitchen with breakfast bar and plenty of room for island, table and chairs or additional cozy sitting area. Situated in a coveted neighborhood known for its artistic heritage and scenic beauty, this home provides the convenience of ranch-style living paired with impressive and unique architectural drama and picturesque views of the Wilton landscape. Partly finished Basement with extra high ceilings boasts laundry area and plenty of storage. Outdoor Deck is accessible from 2 sliders. Generator, CITY WATER, 4 bedroom septic. This home is perfectly located minutes to Wilton Center, New Canaan, Norwalk, all highways and Silvermine Art Gallery, restaurants ..a gem!
Interior Details
2824
3
2.5
Has Heating:
Yes
Heating Type:
Forced Air With Air Conditioning
Has Cooling:
Yes
Cooling Type:
N/A
Has Fuel:
Yes
Fuel Type:
Oil
Has Basement:
No
Basement Type:
Unfinished
Has Flooring:
No
Flooring Type:
N/A
Has Fireplace:
Yes
Fireplace Type:
N/A
Property Details
63598
No
Yes
Type:
N/A
Location:
N/A
Status:
N/A
Number of Spaces:
N/A
N/A
N/A
N/A
N/A
N/A
N/A
N/A
Construction Details
Ranch
Wood Siding
N/A
Gable
Asphalt
Tax History
Year
Amount
Land
Improvement
Percent Change
Assessment
2020
$12,137
$292,180
$149,800
--%
$441,980
2019
$12,614
$292,180
$149,800
--%
$441,980
2018
$12,382
$306,810
$132,440
--%
$439,250
2017
$12,198
$306,810
$132,440
--%
$439,250
2016
$12,009
$306,810
$132,440
--%
$439,250
2014
$11,645
$306,810
$132,440
--%
$439,250
2011
$11,416
$306,810
$132,440
--%
$439,250

Average Home Price in 06897
Nearby Properties
Zip Code
Price
Bed
Bath
Sqft
Lot
Sold Date
$1,195,000
$1,195,000
4 Beds
4 Baths
3,214 Sqft
45,738 Lot (sqft)
Sold 10/13/2026
$1,049,000
$1,049,000
4 Beds
2.5 Baths
2,630 Sqft
135,036 Lot (sqft)
Sold 10/27/2026
$1,529,293
$1,529,293
4 Beds
3 Baths
2,938 Sqft
45,302 Lot (sqft)
Sold 10/27/2026
$848,000
$848,000
4 Beds
3 Baths
2,890 Sqft
47,916 Lot (sqft)
Sold 11/02/2026
$1,283,529
$1,283,529
3 Beds
2.5 Baths
2,824 Sqft
63,598 Lot (sqft)
Sold 10/26/2026