Member Features
Find Real Estate Bargain!
Full foreclosure details
Home value, equity and ownership info
Find homes priced below market
Get full access with a FREE Account
Already a member?
$575,000
Listing Price--beds
--baths
1,700sqft
5,502sqft lot
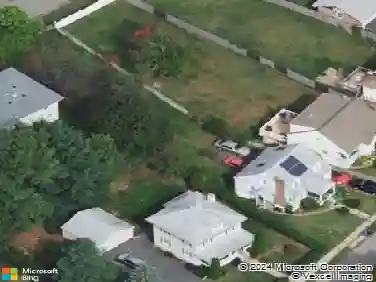
519 Old Boonton Rd, Boonton, NJ 07005
Member Features
Find Real Estate Bargain!
Full foreclosure details
Home value, equity and ownership info
Find homes priced below market
Get full access with a FREE Account
Already a member?
For Sale
Off Market
Home type
Price / sqft
Year built
Home Details
Welcome to this classic bi-level home nestled in the highly sought-after "Flats" section of downtown Boonton! The inviting space, layout and attractive features provide a warm and functional home, highlighting 4-bedrooms, 1.5-baths with hardwood floors throughout the main level, spacious living and dining area, main bath and three comfortable bedrooms. The lower level adds incredible flexibility to fit your lifestyle featuring a spacious family room or home office with sliding glass doors that open directly to an outdoor patio and a generous, fully fenced backyard. The lower level also features the 4th bedroom, a half bath, dedicated laundry and utility/storage space, and direct access to the garage. With distinct living areas on both floors, this versatile layout is ready to adapt to whatever you need most! Boonton's down town area is just a short distance away, featuring unique shops, restaurants, and community events. The home is conveniently located and provides easy access to major highways and train to NYC.
Interior Details
1700
N/A
N/A
Has Heating:
No
Heating Type:
N/A
Has Cooling:
No
Cooling Type:
N/A
Has Fuel:
No
Fuel Type:
N/A
Has Basement:
No
Basement Type:
N/A
Has Flooring:
No
Flooring Type:
N/A
Has Fireplace:
Yes
Fireplace Type:
N/A
Property Details
5502
No
No
Type:
N/A
Location:
N/A
Status:
N/A
Number of Spaces:
N/A
N/A
N/A
N/A
N/A
N/A
N/A
N/A
Construction Details
N/A
N/A
N/A
N/A
N/A
Tax History
Year
Amount
Land
Improvement
Percent Change
Assessment
2020
$9,517
$159,000
$159,300
--%
$318,300
2019
$9,641
$159,000
$159,300
--%
$318,300
2018
$9,386
$159,000
$159,300
--%
$318,300
2017
$8,995
$159,000
$159,300
--%
$318,300
2016
$8,759
$159,000
$159,300
--%
$318,300
2013
$8,237
$159,000
$159,300
--%
$318,300
2013
$8,237
$159,000
$159,300
--%
$318,300
2012
$8,008
$159,000
$159,300
--%
$318,300

Average Home Price in 07005
Nearby Properties
Zip Code
Price
Bed
Bath
Sqft
Lot
Sold Date
$527,326
$527,326
-- Beds
-- Baths
1,778 Sqft
5,998 Lot (sqft)
Sold 08/18/2026
$613,383
$613,383
-- Beds
-- Baths
1,810 Sqft
6,098 Lot (sqft)
Sold 07/07/2026
$736,361
$736,361
-- Beds
-- Baths
1,840 Sqft
2,222 Lot (sqft)
Sold 10/13/2026
$443,139
$443,139
-- Beds
-- Baths
1,786 Sqft
6,251 Lot (sqft)
Sold 10/18/2026
$690,000
$690,000
-- Beds
-- Baths
1,480 Sqft
6,251 Lot (sqft)
Sold 10/13/2026
$575,000
-- Beds
-- Baths
1,700 Sqft
5,502 Lot (sqft)
Sold 10/13/2026
$620,462
$620,462
-- Beds
-- Baths
1,875 Sqft
6,098 Lot (sqft)
Sold 10/13/2026