


Member Features
Find Real Estate Bargain!
Full foreclosure details
Home value, equity and ownership info
Find homes priced below market
Get full access with a FREE Account
Already a member?
$581,000
Listing Price2beds
2baths
2,456sqft
274,428sqft lot
130 Old Barn Rd, Clarksville, NH 03592
Member Features
Find Real Estate Bargain!
Full foreclosure details
Home value, equity and ownership info
Find homes priced below market
Get full access with a FREE Account
Already a member?
For Sale
Off Market
Home type
Price / sqft
Year built
Home Details
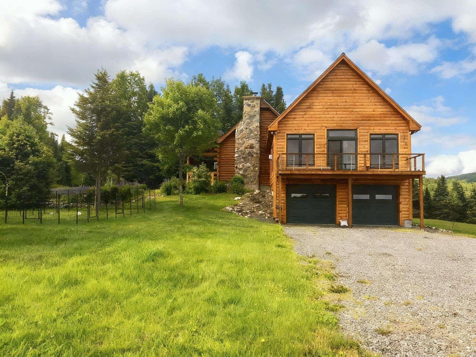
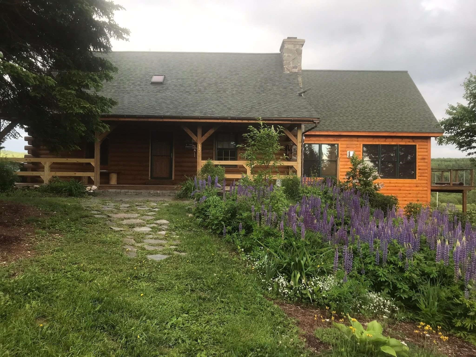
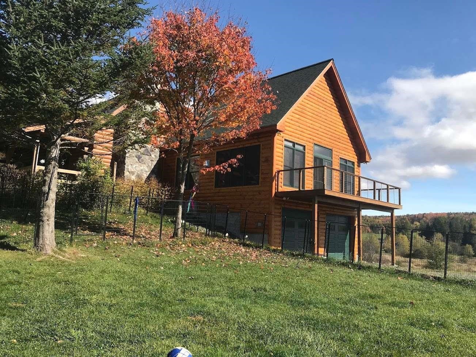
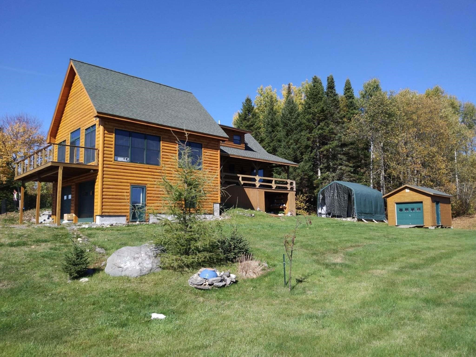
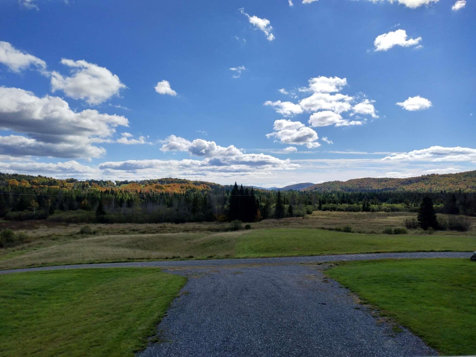
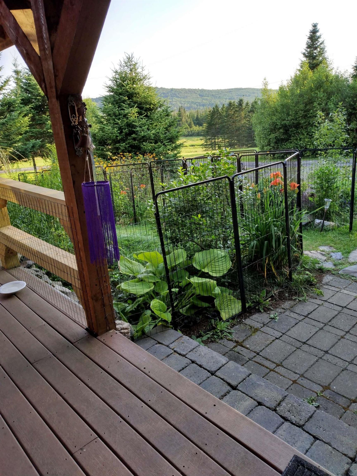
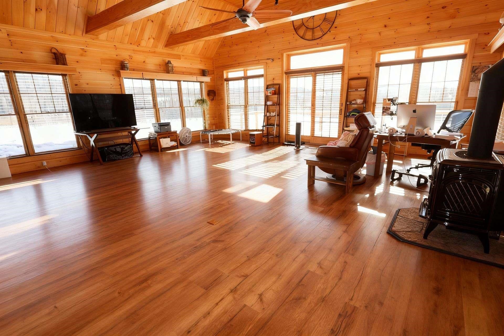
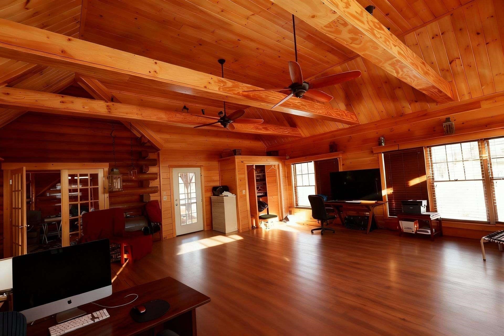
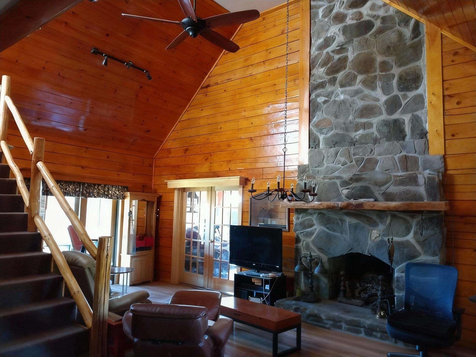
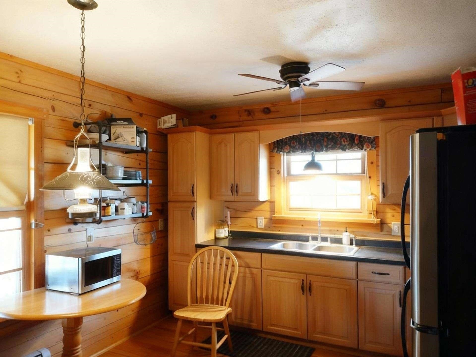
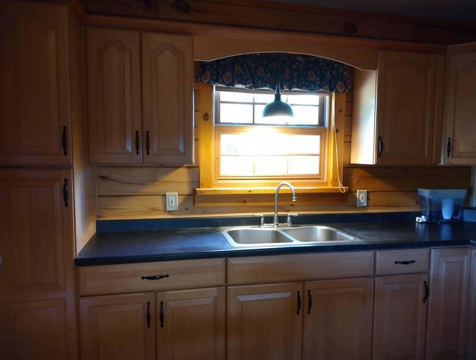
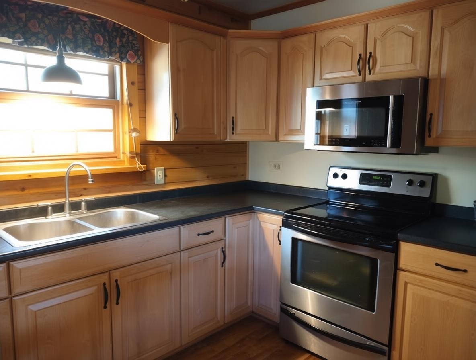
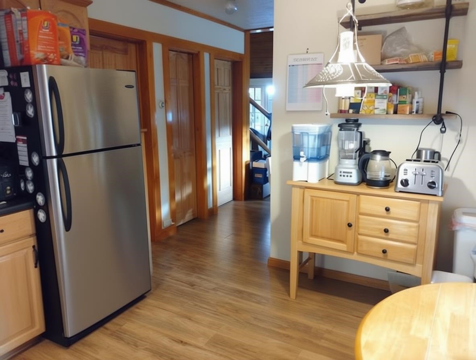
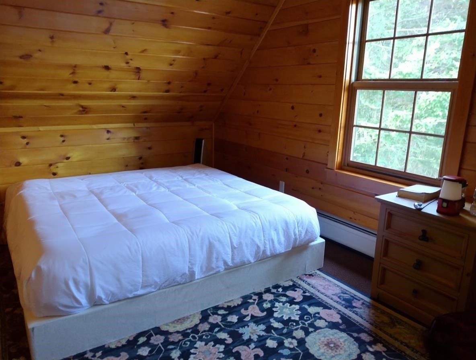
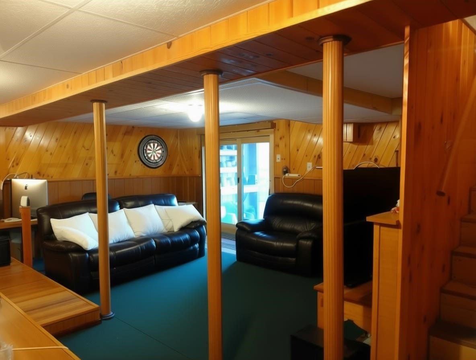
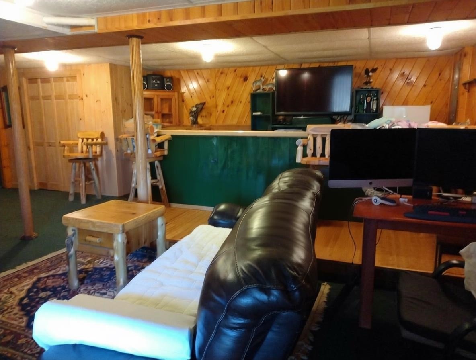
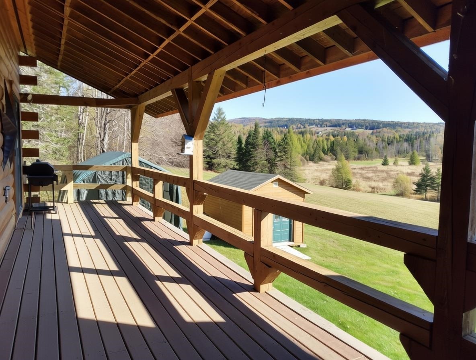
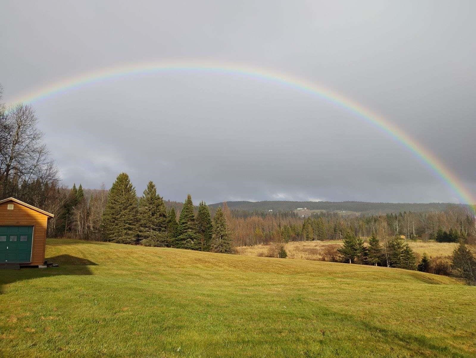
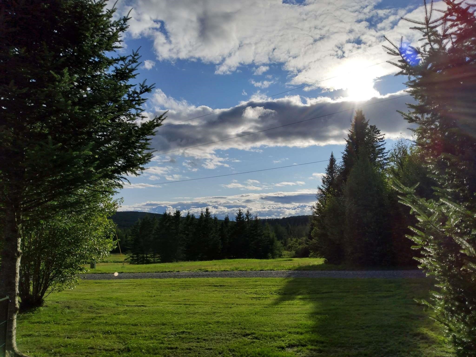
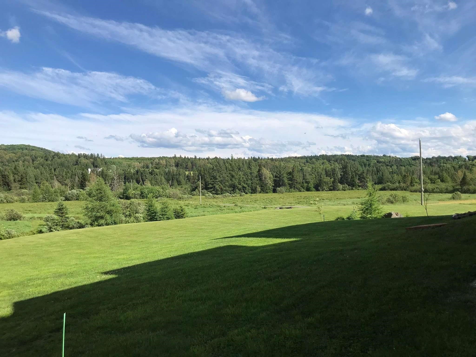
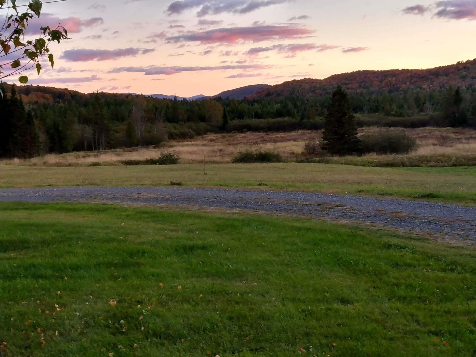
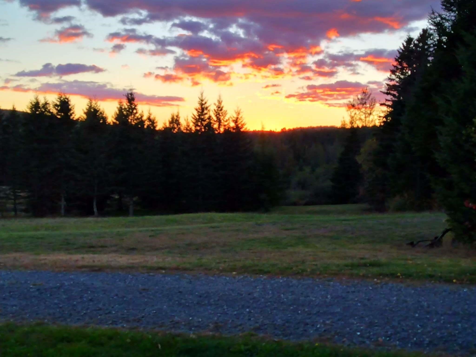
CLARKSVILLE LOG HOMESTEAD WITH EXCEPTIONAL MOUNTAIN PRIVACY Surrounded by a mountain panorama and set amid hundreds of acres of forestland, this unique Clarksville log home offers the total seclusion of New Hampshires Great North Woods. Tucked over half a mile from the main road along a shared private access road, the property features sweeping sunrise and sunset views, a flowing brook, full electric service, Starlink internet, and a 22kW standby generator.THE 2016 ADDITION AND GARAGE: The original log home, with a new roof in 2020, was expanded in 2016 with a 27x26 log-sided addition. It includes a heated two-car garage below and an expansive, sun-filled great room above featuring soaring cathedral ceilings, crafted wood paneling, panoramic windows, and an elevated viewing deck.THE MAIN CABIN AND LAYOUT: The main floor offers a cozy dining room with a gas fieldstone fireplace, wrap-around deck, covered porches, a bedroom, and a full bath. Upstairs features a second bedroom, a bath with a large soaking tub and skylight, and a loft nook. The finished walk-out basement includes a bright sliding glass door, direct garage access, and a custom entertainment bar. Recent appliance and comfort upgrades include an additional basement refrigerator (2025), an LG dryer (Sept 2025), two Whynter 14,000 BTU inverter portable air conditioners (June 2025 & Aug 2026), and a 24-inch Whirlpool heavy-duty portable dishwasher (2026).TURN-KEY INFRASTRUCTURE: Designed for year-round living with a ba
Interior Details
2456
2
2
Has Heating:
Yes
Heating Type:
Hot Water
Has Cooling:
No
Cooling Type:
N/A
Has Fuel:
Yes
Fuel Type:
Oil
Has Basement:
No
Basement Type:
N/A
Has Flooring:
No
Flooring Type:
N/A
Has Fireplace:
Yes
Fireplace Type:
N/A
Property Details
274428
No
No
Type:
N/A
Location:
N/A
Status:
N/A
Number of Spaces:
N/A
N/A
N/A
N/A
N/A
N/A
N/A
N/A
Construction Details
Rustic
Logs
N/A
Gable
Asphalt
Tax History
Year
Amount
Land
Improvement
Percent Change
Assessment
2020
$3,611
$33,000
$189,100
--%
$222,100
2019
$3,129
$27,300
$173,900
--%
$201,200
2018
$3,612
$27,300
$173,900
--%
$201,200
2017
$2,854
$27,300
$121,100
--%
$148,400
2016
$2,517
$27,300
$121,100
--%
$148,400
2014
$2,392
$34,900
$118,900
--%
$153,800
2013
$2,270
$34,900
$126,100
--%
$161,000
2012
$2,250
$34,900
$114,900
--%
$149,800

Average Home Price in 03592
Nearby Properties
Zip Code
Price
Bed
Bath
Sqft
Lot
Sold Date
$581,000
2 Beds
2 Baths
2,456 Sqft
274,428 Lot (sqft)
Sold 10/13/2026






