Member Features
Find Real Estate Bargain!
Full foreclosure details
Home value, equity and ownership info
Find homes priced below market
Get full access with a FREE Account
Already a member?
$504,020
Listing Price4beds
2baths
3,148sqft
9,017sqft lot
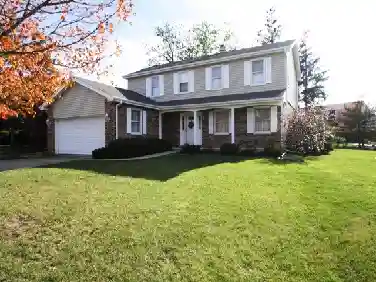
3370 S Olathe Way, Aurora, CO 80013
Member Features
Find Real Estate Bargain!
Full foreclosure details
Home value, equity and ownership info
Find homes priced below market
Get full access with a FREE Account
Already a member?
For Sale
Off Market
Home type
Price / sqft
Year built
Home Details
Welcome to this cherished original-owner home, showcasing true pride of ownership and solid "good bones." While the finishes reflect its era, the property has been thoughtfully maintained throughout the years and is ready for your personal touch. All bedrooms are conveniently located on the second floor, leaving the main level open for gatherings and entertainment. A partially finished basement offers additional flexibility, whether you envision a home office, gym, or media room. The front yard has been zero-scaped for minimal maintenance, making this home ideal for today's busy lifestyles. Set on a generous lot, the property also features an oversized three-car garage plus room for RV storage along the side of the home a rare find! The kitchen includes a walk-in pantry with the option to add a main-level washer and dryer. Whether you're ready to move right in or reimagine the space to fit your HGTV dreams, this home offers an incredible opportunity in a desirable location.
Interior Details
3148
4
2
Has Heating:
Yes
Heating Type:
Forced Air With Air Conditioning
Has Cooling:
Yes
Cooling Type:
Central
Has Fuel:
Yes
Fuel Type:
Gas
Has Basement:
No
Basement Type:
Partial
Has Flooring:
No
Flooring Type:
N/A
Has Fireplace:
Yes
Fireplace Type:
N/A
Property Details
9017
No
No
Type:
Driveway
Location:
N/A
Status:
N/A
Number of Spaces:
0
No
No
No
No
Yes
No
No
Construction Details
Bi-level
Wood Siding
N/A
Gable/hip
Composition Shingle
Tax History
Year
Amount
Land
Improvement
Percent Change
Assessment
2019
$2,681
$6,120
$19,951
--%
$26,071
2019
$2,681
$6,078
$19,813
--%
$25,891
2017
$1,943
$4,032
$17,100
--%
$21,132
2017
$1,943
$4,032
$17,100
--%
$21,132
2016
$1,690
$3,184
$14,806
--%
$17,990
2014
$1,284
$2,388
$11,247
--%
$13,635
2013
$650
$2,388
$11,247
--%
$13,635
2011
$1,256
$0
$0
--%
$17,070

Average Home Price in 80013
Nearby Properties
Zip Code
Price
Bed
Bath
Sqft
Lot
Sold Date
$504,020
$504,020
4 Beds
2 Baths
3,148 Sqft
9,017 Lot (sqft)
Sold 10/27/2026
$499,000
$499,000
3 Beds
3 Baths
2,854 Sqft
8,973 Lot (sqft)
Sold 10/27/2026
$556,384
$556,384
4 Beds
1 Baths
2,785 Sqft
7,057 Lot (sqft)
Sold 10/27/2026
$517,697
$517,697
3 Beds
3 Baths
2,936 Sqft
9,017 Lot (sqft)
Sold 10/26/2026
$535,000
$535,000
5 Beds
3 Baths
2,860 Sqft
17,424 Lot (sqft)
Sold 10/26/2026
$595,000
$595,000
5 Beds
4 Baths
2,784 Sqft
14,898 Lot (sqft)
Sold 10/13/2026
$549,000
$549,000
6 Beds
3 Baths
2,973 Sqft
7,971 Lot (sqft)
Sold 10/27/2026
$535,366
$535,366
4 Beds
3.5 Baths
3,148 Sqft
9,801 Lot (sqft)
Sold 10/27/2026