Member Features
Find Real Estate Bargain!
Full foreclosure details
Home value, equity and ownership info
Find homes priced below market
Get full access with a FREE Account
Already a member?
$2,625,000
Listing Price4beds
4.5baths
5,391sqft
21,780sqft lot
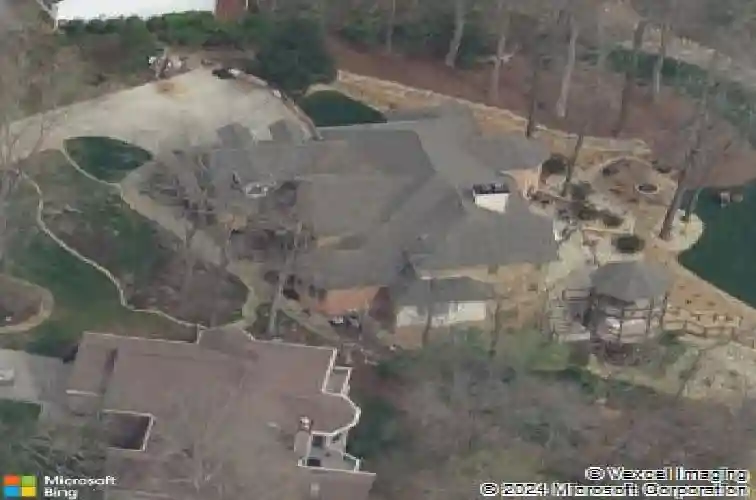
354 Okema Way, Loudon, TN 37774
Member Features
Find Real Estate Bargain!
Full foreclosure details
Home value, equity and ownership info
Find homes priced below market
Get full access with a FREE Account
Already a member?
For Sale
Off Market
Home type
Price / sqft
Year built
Home Details
INCREDIBLE Lakefront ALL BRICK Home! The Grand Arch Entrance says Welcome Home in Style. Within, the Soaring Ceilings and Circle Top Windows Give an Immediate View of the Lake presenting the WOW Factor! The Great Room features a floor to Ceiling Stone Fireplace. Formal Dining with Tray Ceiling and Crown Molding. The Kitchen has Custom Cherry Cabinetry, Tumbled Marble Backsplash, Stainless Steel Appliances, Double Ovens, Gas Range with Down Draft, Thermador Coffee Bar, Center Island and Granite Counters. Whole House Water Filter System and Reverse Osmosis in Kitchen. Breakfast room overlooking the Lake leads to Screened Porch. Primary BR Suite has Gorgeous Views of the Lake, Completely Renovated Bath with Curb less Tile Shower, Retro Soaker Tub, Large Double Sink Vanity and Private WC. Spacious Primary Closet with Mirrored Doors. Upstairs, a Second Primary Suite, w Spacious Bath and Closet. 3rd Bedroom with Bath and Bonus/Bedroom with Bath. Partially Finished Basement provides plenty of additional space for crafts, an Entertainment Center with Cozy Brick Fireplace, and Game table of choice. The Gym has a Rubber Gym Floor Covering, and yes great Views of the Lake. A massive Covered Deck has Dry Below System with Gutters and plenty of space for your outdoor furniture. 8 Person Caldera Hot Tub. Follow the recently painted deck and Flagstone path to the Fire Pit area for a relaxing Cocktail or Smores event. There are 2 large Gazebos where you can hang out in a hammock or spend the
Interior Details
5391
4
4.5
Has Heating:
Yes
Heating Type:
Heat Pump
Has Cooling:
Yes
Cooling Type:
N/A
Has Fuel:
No
Fuel Type:
N/A
Has Basement:
No
Basement Type:
Partial
Has Flooring:
No
Flooring Type:
Carpet
Has Fireplace:
Yes
Fireplace Type:
N/A
Property Details
21780
Yes
Yes
Type:
Garage, Attached
Location:
N/A
Status:
N/A
Number of Spaces:
3
No
No
No
No
Yes
No
No
Construction Details
L-shape
Brick
N/A
Gable/hip
Composition Shingle
Tax History
Year
Amount
Land
Improvement
Percent Change
Assessment
2019
$3,967
$0
$0
--%
$219,950
2019
$3,967
$0
$0
--%
$219,950
2018
$3,967
$0
$0
--%
$219,950
2017
$3,741
$0
$0
--%
$207,450
2015
$3,769
$0
$0
--%
$202,800
2014
$3,769
$0
$0
--%
$202,800
2013
$3,851
$0
$0
--%
$202,800
2011
$4,402
$0
$0
--%
$246,350

Average Home Price in 37774
Nearby Properties
Zip Code
Price
Bed
Bath
Sqft
Lot
Sold Date
$2,625,000
$2,625,000
4 Beds
4.5 Baths
5,391 Sqft
21,780 Lot (sqft)
Sold 10/13/2026
$2,283,740
$2,283,740
4 Beds
5.5 Baths
5,345 Sqft
18,731 Lot (sqft)
Sold 10/26/2026
$1,352,972
$1,352,972
4 Beds
4.5 Baths
5,096 Sqft
20,473 Lot (sqft)
Sold 10/26/2026
$2,664,218
$2,664,218
4 Beds
4.5 Baths
5,180 Sqft
15,246 Lot (sqft)
Sold 10/26/2026
$2,252,279
$2,252,279
-- Beds
4.5 Baths
4,997 Sqft
29,185 Lot (sqft)
Sold 10/27/2026