Member Features
Find Real Estate Bargain!
Full foreclosure details
Home value, equity and ownership info
Find homes priced below market
Get full access with a FREE Account
Already a member?
$799,000
Listing Price3beds
3baths
2,556sqft
2,884sqft lot
47 Ojibwa Cir, Buffalo, NY 14202
Member Features
Find Real Estate Bargain!
Full foreclosure details
Home value, equity and ownership info
Find homes priced below market
Get full access with a FREE Account
Already a member?
For Sale
Home type
Price / sqft
Year built
Home Details
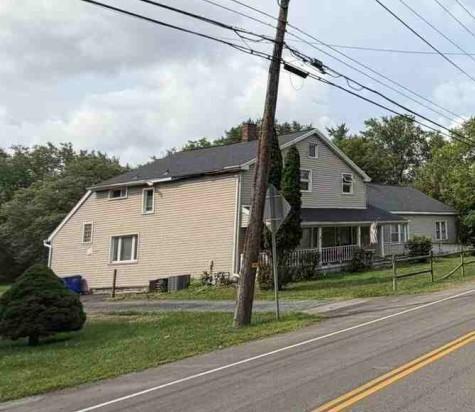
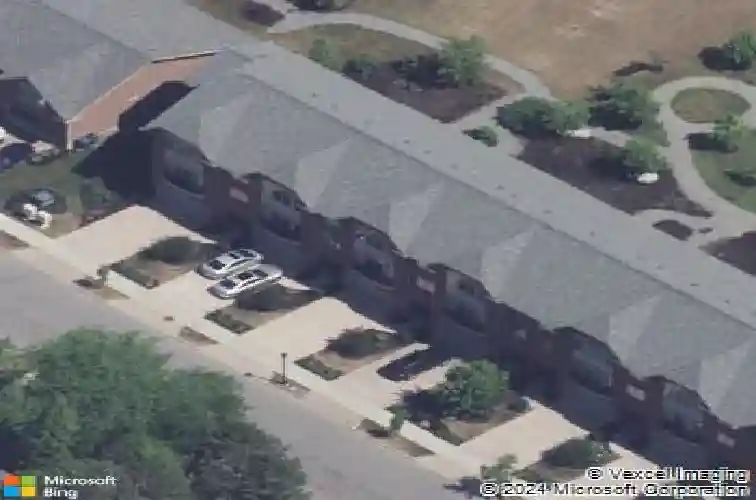
Beautiful townhouse in the highly sought-after Waterfront Village, offering sophisticated city living. Enjoy nearby green space, private parking, and multiple outdoor living areas in one of Buffalos premier neighborhoods. The first floor features a versatile additional bedroom, generous utility and storage space, and a sliding glass door leading to a private patio complete with a hot tub-perfect for relaxing or entertaining. The chefs kitchen showcases stainless steel appliances, a spacious island with excellent storage, pantry and upgraded lighting. An open-concept layout flows seamlessly into a spacious dining area with excellent natural light. Living room features gas fireplace with stacked stone detail and wet bar; perfect for entertaining. Step out to a private second-floor balcony! The expansive primary suite offers a gas fireplace, oversized walk-in closet, and a luxurious ensuite bath with double vanity, soaking tub, and glass-enclosed steam shower. A second bedroom, full hallway bath, and laundry make this space offer convenience and flexibility. Additional highlights include tall ceilings, updated fixtures, and outstanding walkability to waterfront activities, dining, and entertainment. Square footage of 2,890 sq ft measured by a Certified Real Estate Appraiser (see attachment). Quarterly fee of $515 covers front landscaping and maintenance of the park area behind the unit. Homeowner is responsible for the structure. No pet restrictions. Seller financing available.
Interior Details
2556
3
3
Has Heating:
Yes
Heating Type:
Central
Has Cooling:
Yes
Cooling Type:
Central
Has Fuel:
Yes
Fuel Type:
Gas
Has Basement:
No
Basement Type:
N/A
Has Flooring:
No
Flooring Type:
N/A
Has Fireplace:
Yes
Fireplace Type:
N/A
Property Details
2884
Yes
Yes
Type:
Garage, Attached
Location:
N/A
Status:
N/A
Number of Spaces:
2
N/A
N/A
N/A
N/A
N/A
N/A
N/A
Construction Details
Other
Brick
N/A
N/A
N/A
Tax History
Year
Amount
Land
Improvement
Percent Change
Assessment
2020
$3,463
$27,200
$422,800
--%
$450,000
2018
$11,617
$27,200
$422,800
--%
$450,000
2017
$11,260
$27,200
$422,800
--%
$450,000
2016
$662
$27,200
$0
--%
$27,200
2015
$647
$27,200
$0
--%
$27,200
2013
$148
$27,200
$0
--%
$27,200
2011
$145
$27,200
$0
--%
$27,200

Average Home Price in 14202
Nearby Properties
Zip Code
Price
Bed
Bath
Sqft
Lot
Sold Date
$1,398,147
$1,398,147
3 Beds
3.5 Baths
2,620 Sqft
1,173 Lot (sqft)
Sold 09/03/2026
$975,000
$975,000
3 Beds
4 Baths
2,613 Sqft
1,458 Lot (sqft)
Sold 10/26/2026
$940,000
$940,000
3 Beds
3.5 Baths
2,185 Sqft
1,350 Lot (sqft)
Sold 10/13/2026
$1,075,000
$1,075,000
4 Beds
4 Baths
2,910 Sqft
4,400 Lot (sqft)
Sold 10/13/2026
$799,000
$799,000
3 Beds
3 Baths
2,556 Sqft
2,884 Lot (sqft)
Sold 10/26/2026
$1,190,000
$1,190,000
3 Beds
2 Baths
2,622 Sqft
1,272 Lot (sqft)
Sold 10/26/2026
$989,000
3 Beds
2 Baths
2,572 Sqft
1,272 Lot (sqft)
Sold 10/27/2026
$579,000
3 Beds
2.5 Baths
2,258 Sqft
1,298 Lot (sqft)
Sold 10/26/2026
$989,000
$989,000
3 Beds
4 Baths
2,185 Sqft
1,650 Lot (sqft)
Sold 10/26/2026