
Member Features
Find Real Estate Bargain!
Full foreclosure details
Home value, equity and ownership info
Find homes priced below market
Get full access with a FREE Account
Already a member?
$599,000
Listing Price4beds
3baths
2,330sqft
14,810sqft lot
313 S Ohioville Rd, New Paltz, NY 12561
Member Features
Find Real Estate Bargain!
Full foreclosure details
Home value, equity and ownership info
Find homes priced below market
Get full access with a FREE Account
Already a member?
For Sale
Off Market
Home type
Price / sqft
Year built
Home Details
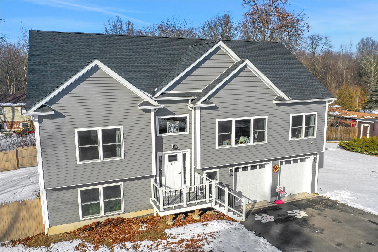
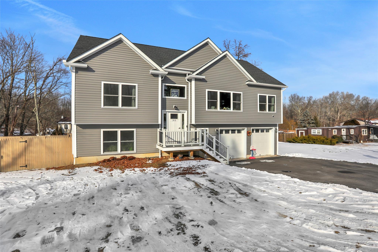
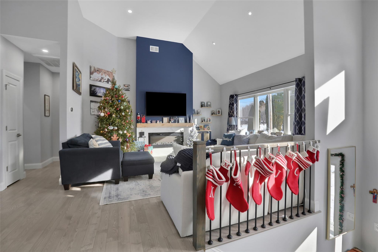
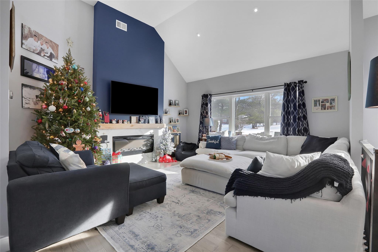
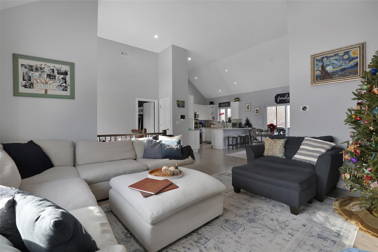
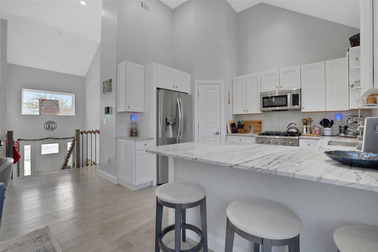
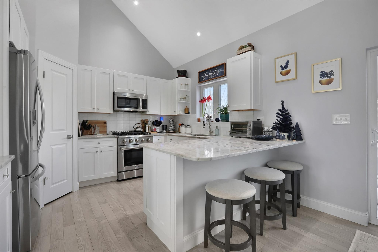
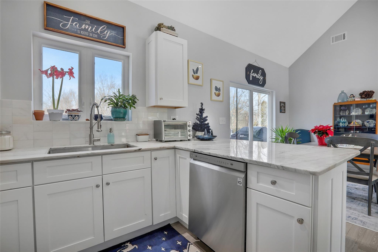
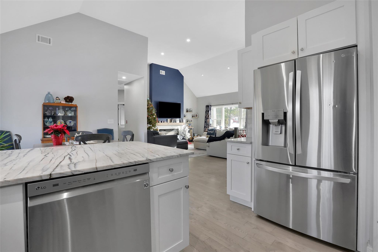
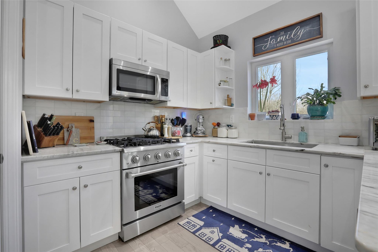
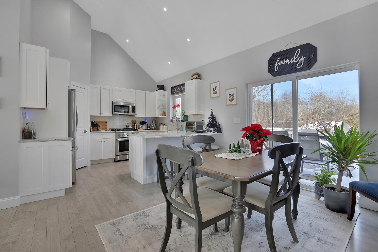
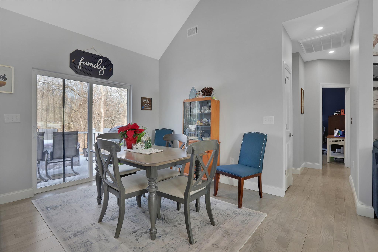
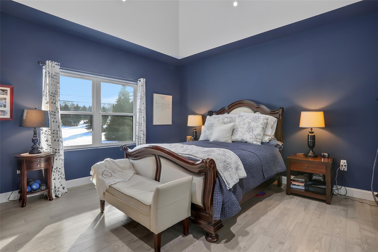
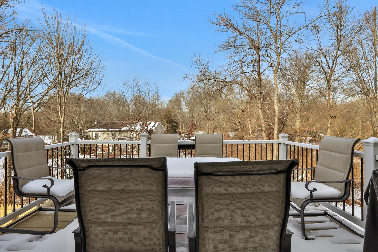
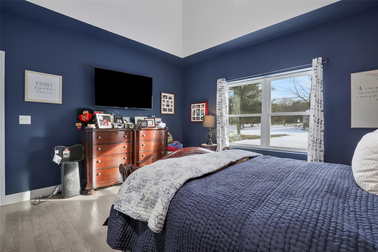
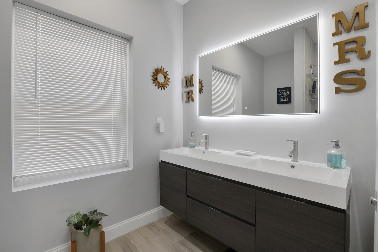
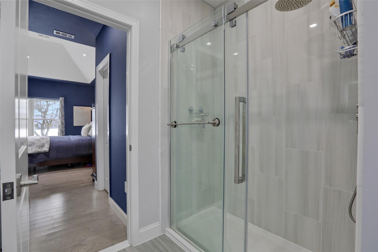
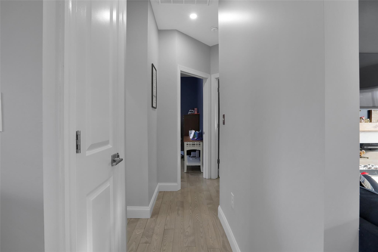
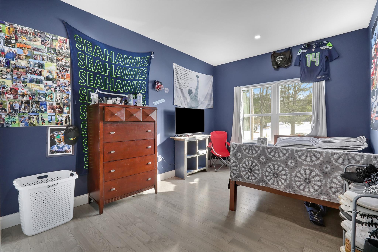
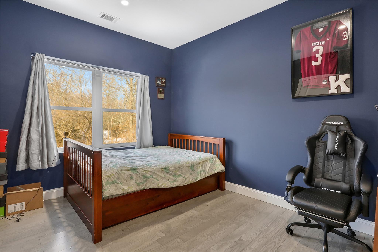
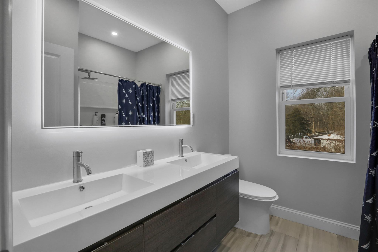
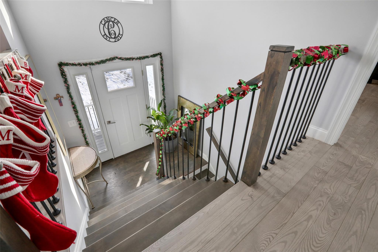
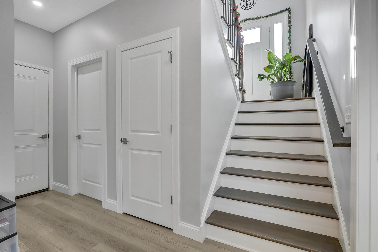
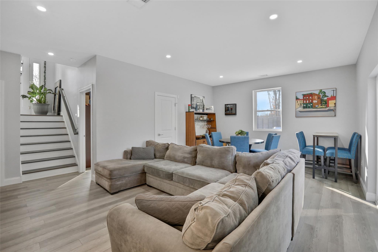
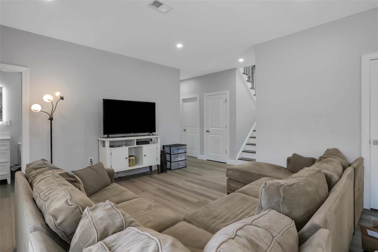
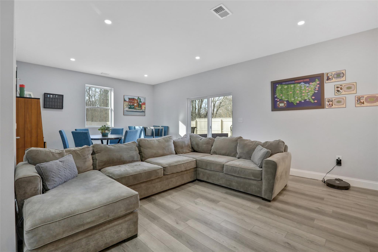
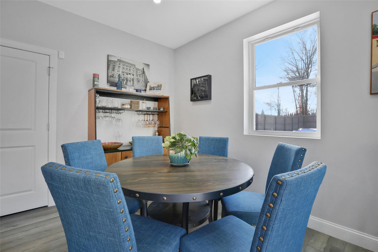
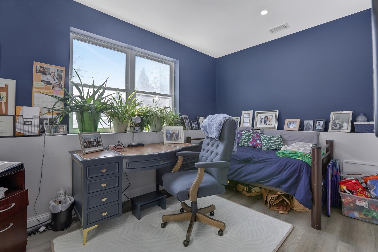
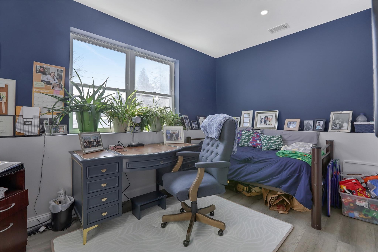
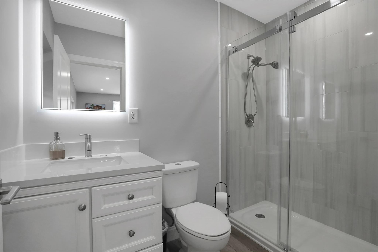
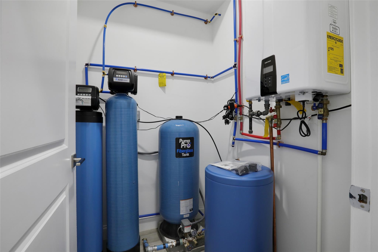
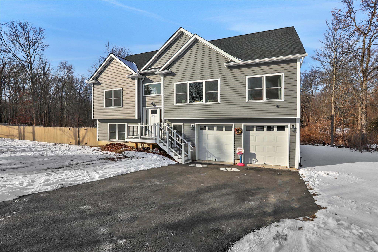
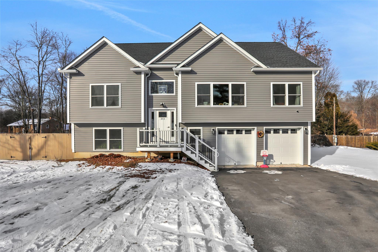
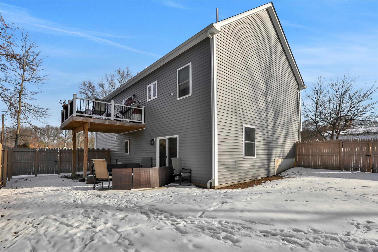
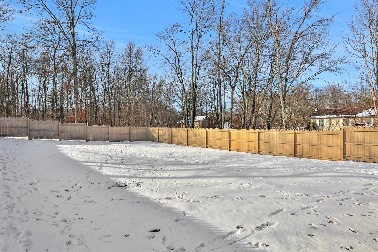
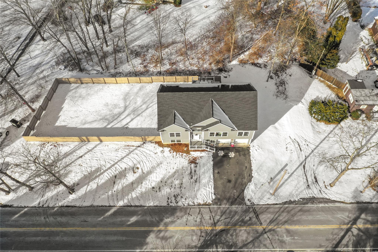
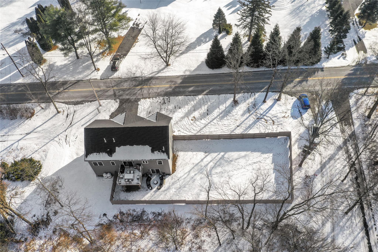
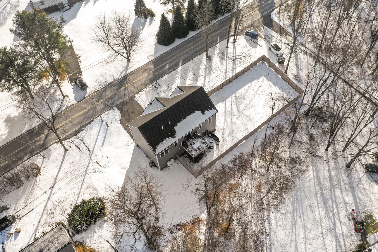
Welcome to 313 S Ohioville Rd, a 3 years young, Energy Star rated home. This New Paltz charmer boasts 4 bedrooms/3 full baths and 2330 square feet of living of space. The first thing to grab your attention is the 13 vaulted high ceilings and large open flow of the main living area and the fireplace place provides a beautiful focal point in the living room. The kitchen has beautiful quartz countertops and custom cabinets with stainless steel appliances. Theres also a convenient kitchen bar, great for your morning coffee, grabbing a quick bite or keeping the chef in the family company. PLUS a large pantry. The dining room has a double glass door with slider to large deck which overlooks the fenced, private yard. The primary bedroom in on the south side of the house. It hosts three closets, a large bathroom with a double vanity and fully tiled oversized shower. The other 2 bedrooms on the main floor are on the north side of the house and share a full bathroom. The lower level has a full walk-out family room and the 4th bedroom, laundry room and third full bath. The 3 years old high efficiency gas forced air heating/cooling system and on-demand gas water heater aid in the energy efficiency of this home. Paved driveway and double garage provide plenty of parking. New Paltz Schools! Convenient to New Paltz, where youll find shopping, dining and art galleries, not to mention all the access to natures playground the RailTrails, Mohonk Preserve, and Minnewaska. Youre also not too far
Interior Details
2330
4
3
Has Heating:
Yes
Heating Type:
Central
Has Cooling:
Yes
Cooling Type:
Central
Has Fuel:
No
Fuel Type:
N/A
Has Basement:
No
Basement Type:
Finished
Has Flooring:
No
Flooring Type:
N/A
Has Fireplace:
Yes
Fireplace Type:
N/A
Property Details
14810
Yes
Yes
Type:
Garage, Basement
Location:
N/A
Status:
N/A
Number of Spaces:
2
No
No
No
No
No
No
No
Construction Details
Raised Ranch
Aluminum/vinyl
N/A
N/A
N/A
Tax History
Year
Amount
Land
Improvement
Percent Change
Assessment
2020
$1,015
$27,000
$0
--%
$27,000
2018
$1,626
$27,000
$0
--%
$27,000
2017
$1,572
$27,000
$0
--%
$27,000
2016
$1,557
$27,000
$0
--%
$27,000
2015
$900
$27,000
$0
--%
$27,000
2013
$855
$27,000
$0
--%
$27,000
2011
$5,735
$27,000
$0
--%
$27,000

Average Home Price in 12561
Nearby Properties
Zip Code
Price
Bed
Bath
Sqft
Lot
Sold Date
$599,000
4 Beds
3 Baths
2,330 Sqft
14,810 Lot (sqft)
Sold 09/29/2026
$495,000
3 Beds
2 Baths
2,100 Sqft
187,308 Lot (sqft)
Sold 11/02/2026





