Member Features
Find Real Estate Bargain!
Full foreclosure details
Home value, equity and ownership info
Find homes priced below market
Get full access with a FREE Account
Already a member?
$1,467,635
Listing Price4beds
2.5baths
2,014sqft
2,280sqft lot
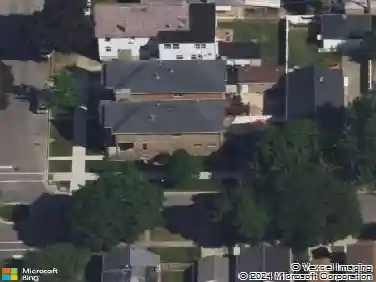
1937 W Ohio St, Chicago, IL 60622
Member Features
Find Real Estate Bargain!
Full foreclosure details
Home value, equity and ownership info
Find homes priced below market
Get full access with a FREE Account
Already a member?
For Sale
Off Market
Home type
Price / sqft
Year built
Home Details
Situated on a beautiful tree-lined street in the heart of the East Village, this transitional-style home offers the very best of city living. Designed with an open, flowing layout, the home features clean lines, functional spaces, and thoughtful upgrades throughout. The main level is ideal for everyday living and entertaining, while the lower level offers a spacious second family room and a private fourth bedroom guest suite. Upstairs, you'll find three bedrooms, including a serene primary suite tucked at the rear of the home featuring premium storage and a spa-like bath complete with dual vanities, a floating tub, and a rain shower. A true laundry room on the lower level includes a utility sink and additional storage. Outdoor living is exceptional...The custom-designed backyard by Topiarius is perfect for summer entertaining, and the garage rooftop deck has been completely redone with new Trex flooring and a pergola. The main rooftop has also been upgraded with new tile flooring and features a built-in bar with grill, offering stunning skyline views of downtown. Additional upgrades and highlights include: two-car garage, professionally landscaped front yard with turf and pavers, newly finished basement with built-in entertainment system, custom built-ins in guest/nursery/office room, home audio system, Window treatments, and professionally organized closets. Just steps from parks, retail, restaurants, and bars, with a quick and easy commute to the Loop, this home truly lives
Interior Details
2014
4
2.5
Has Heating:
Yes
Heating Type:
Yes
Has Cooling:
Yes
Cooling Type:
Central
Has Fuel:
No
Fuel Type:
N/A
Has Basement:
No
Basement Type:
Finished
Has Flooring:
No
Flooring Type:
N/A
Has Fireplace:
Yes
Fireplace Type:
N/A
Property Details
2280
Yes
Yes
Type:
No Garage
Location:
N/A
Status:
N/A
Number of Spaces:
0
N/A
N/A
N/A
N/A
N/A
N/A
N/A
Construction Details
Multi-level
Brick/stone (brick And/or Stone)
N/A
N/A
Roll Tar & Gravel
Tax History
Year
Amount
Land
Improvement
Percent Change
Assessment
2018
$15,676
$7,752
$75,042
--%
$82,794
2017
$15,018
$6,840
$66,301
--%
$73,141
2016
$16,612
$6,840
$78,599
--%
$85,439
2015
$15,656
$6,840
$78,599
--%
$85,439
2014
$1,616
$5,700
$3,015
--%
$8,715
2012
$5,985
$5,700
$30,150
--%
$35,850
2011
$6,418
$7,752
$35,897
--%
$43,649

Average Home Price in 60622
Nearby Properties
Zip Code
Price
Bed
Bath
Sqft
Lot
Sold Date
$1,119,984
$1,119,984
4 Beds
2.5 Baths
1,842 Sqft
3,150 Lot (sqft)
Sold 08/25/2026
$--
4 Beds
2 Baths
1,982 Sqft
1,656 Lot (sqft)
Sold 06/26/2026
$813,363
$813,363
3 Beds
2.5 Baths
2,228 Sqft
2,306 Lot (sqft)
Sold 05/27/2026
$1,467,635
$1,467,635
4 Beds
2.5 Baths
2,014 Sqft
2,280 Lot (sqft)
Sold 10/26/2026
$1,500,000
$1,500,000
3 Beds
2.5 Baths
1,839 Sqft
3,690 Lot (sqft)
Sold 10/27/2026
$1,471,439
$1,471,439
4 Beds
3.5 Baths
2,014 Sqft
2,475 Lot (sqft)
Sold 10/26/2026
$1,713,009
$1,713,009
3 Beds
3 Baths
1,984 Sqft
2,256 Lot (sqft)
Sold 10/26/2026
$1,569,494
$1,569,494
4 Beds
3.5 Baths
2,310 Sqft
2,902 Lot (sqft)
Sold 10/26/2026
$1,547,283
$1,547,283
4 Beds
3.5 Baths
2,293 Sqft
2,952 Lot (sqft)
Sold 10/26/2026