Member Features
Find Real Estate Bargain!
Full foreclosure details
Home value, equity and ownership info
Find homes priced below market
Get full access with a FREE Account
Already a member?
$875,000
Listing Price6beds
4baths
4,165sqft
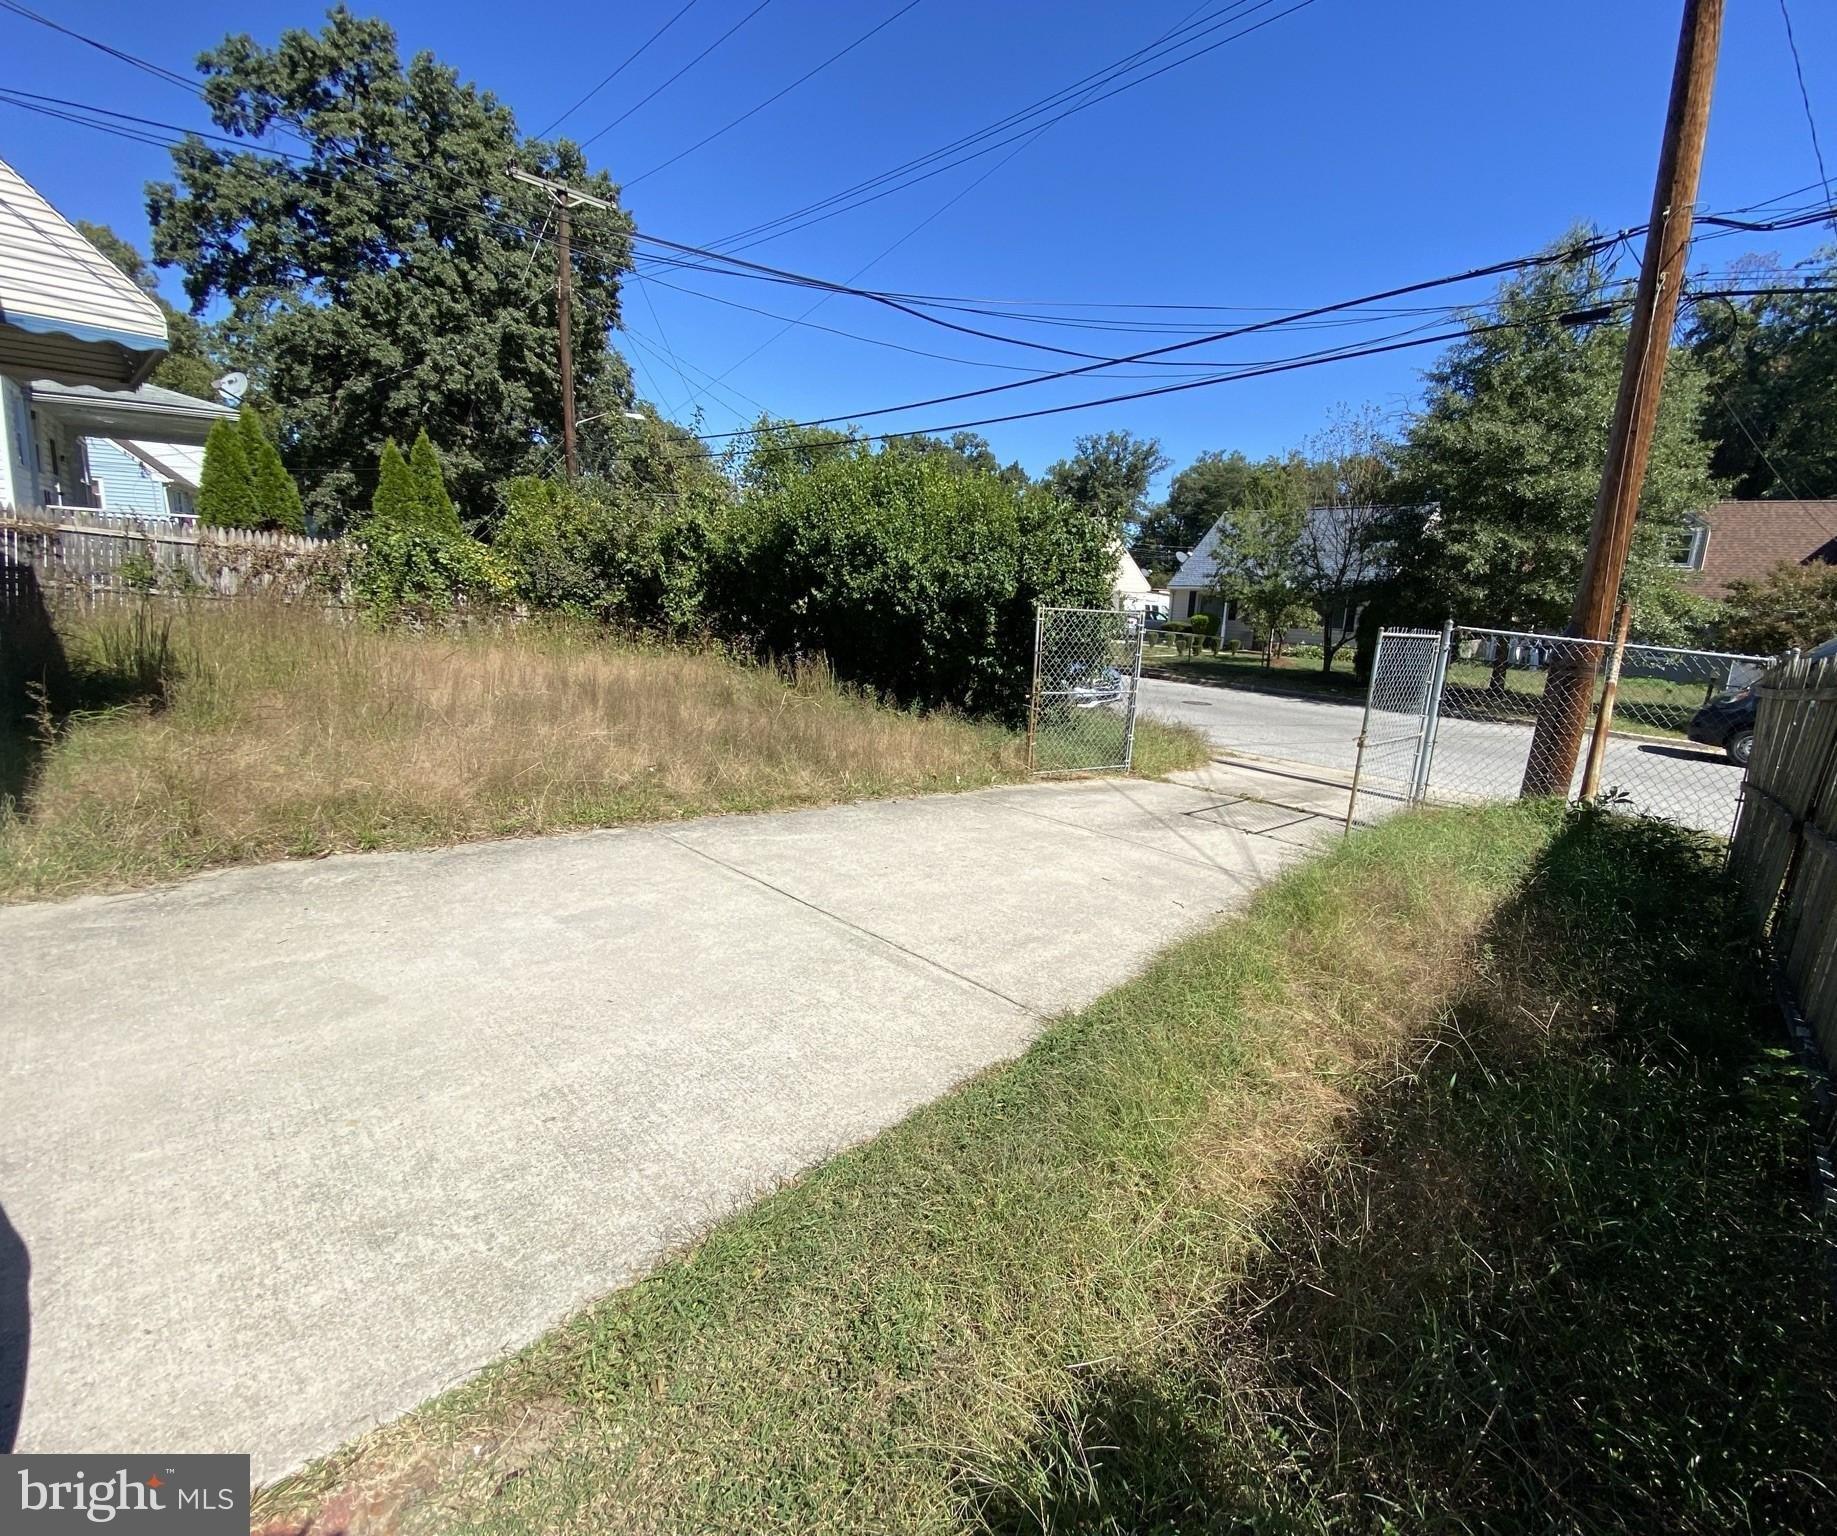
21,730sqft lot
5022 Oglethorpe St, Riverdale, MD 20737
Member Features
Find Real Estate Bargain!
Full foreclosure details
Home value, equity and ownership info
Find homes priced below market
Get full access with a FREE Account
Already a member?
For Sale
Off Market
Home type
Price / sqft
Year built
Home Details
Stunning Colonial with over 4,100 SQ FT of living space and set up for multi-generational living with 6 bedrooms, 4 full baths, and oversized 2-car garage, ideally located just 1 mile from the Purple Line and PG Plaza. Walk to MARC Station, Whole Foods, and Riverdale Park Town Center. The heart of the home is the Chefs Kitchen, a culinary dream with a premium stainless steel commercial appliance package: BlueStar 6-burner gas cooktop, Viking commercial exhaust fan, double wall oven, full-size refrigerator, separate full-size freezer, stainless steel dishwasher, and deep stainless sink. Designed for both function and style, it also features Corian countertops, decorative glass-front cabinetry, hardwood floors, pendant lighting, and two pantriesperfect for hosting gatherings or preparing gourmet meals. The open dining area flows to a screened-in porch with cathedral ceiling and ceiling fan, creating a seamless indoor-outdoor living experience. Main level offers a living/playroom, family room with hardwood floors, ceiling fan, and new wood-burning fireplace with marble surround and oak mantle, plus a main-level bedroom and full bath with designer tile. Laundry/mudroom includes full-size washer/dryer, deep stainless sink, shelving, and breezeway to the garage. The oversized garage is a workshop dream with A/C, upgraded electric, 220 outlets, air pumps, and fixed stairs to a floored attic for tons of extra storage. Second level features 4 spacious bedrooms, including an expansive
Interior Details
4165
6
4
Has Heating:
Yes
Heating Type:
Yes
Has Cooling:
Yes
Cooling Type:
Central
Has Fuel:
No
Fuel Type:
N/A
Has Basement:
No
Basement Type:
No Basement
Has Flooring:
No
Flooring Type:
N/A
Has Fireplace:
Yes
Fireplace Type:
N/A
Property Details
21730
No
No
Type:
Garage, Detached
Location:
N/A
Status:
N/A
Number of Spaces:
2
No
No
No
No
No
No
Yes
Construction Details
Conventional
N/A
N/A
N/A
Composition Shingle
Tax History
Year
Amount
Land
Improvement
Percent Change
Assessment
2021
$9,890
$0
$0
--%
$517,333
2020
$9,602
$0
$0
--%
$495,367
2019
$9,249
$76,700
$396,700
--%
$473,400
2018
$8,960
$0
$0
--%
$454,333
2017
$8,681
$0
$0
--%
$435,267
2015
$8,227
$76,700
$339,500
--%
$416,200
2014
$8,177
$0
$0
--%
$416,200
2012
$9,422
$0
$0
--%
$487,000

Average Home Price in 20737
Nearby Properties
Zip Code
Price
Bed
Bath
Sqft
Lot
Sold Date
$875,000
6 Beds
4 Baths
4,165 Sqft
21,730 Lot (sqft)
Sold 10/26/2026