
Member Features
Find Real Estate Bargain!
Full foreclosure details
Home value, equity and ownership info
Find homes priced below market
Get full access with a FREE Account
Already a member?
$787,000
Listing Price4beds
4baths
3,142sqft
23,049sqft lot
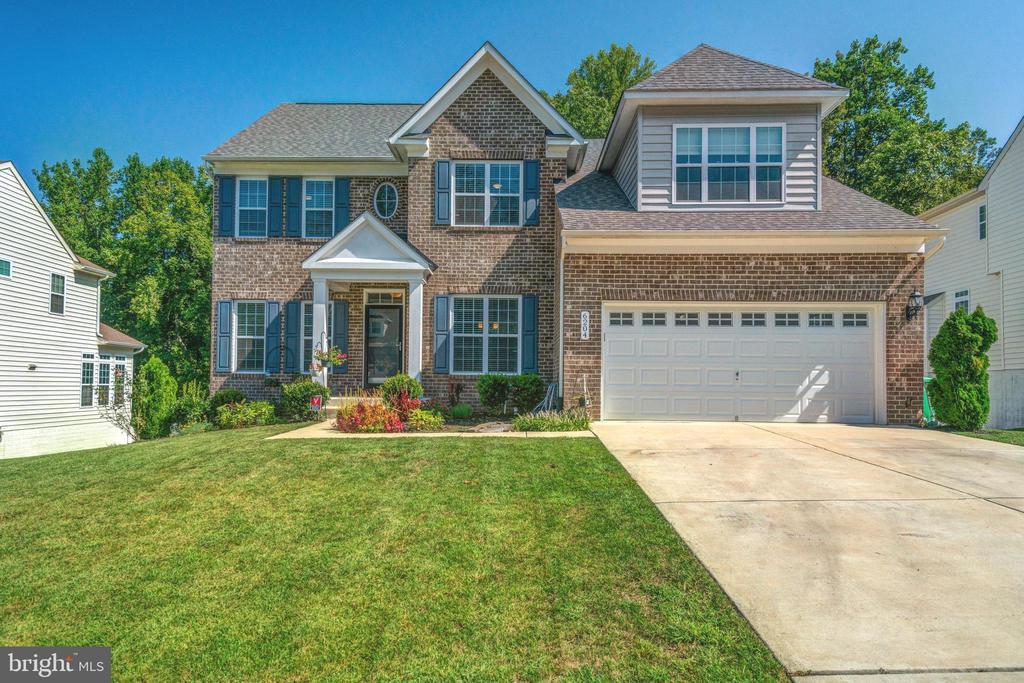
6204 Oglethorpe Mill Dr, Brandywine, MD 20613
Member Features
Find Real Estate Bargain!
Full foreclosure details
Home value, equity and ownership info
Find homes priced below market
Get full access with a FREE Account
Already a member?
For Sale
Off Market
Home type
Price / sqft
Year built
Home Details
Get ready to experience contemporary living at its finest! Nestled over half an acre, this gem features a fully fenced yard, two-car garage, open floor plan with modern upgrades throughout. As you enter you are met with an abondance of sunlight, hardwood flooring, modern color schemes, recessed lighting and tray ceilings with a built-in speaker system. The spacious main level includes a formal living, dining, and family room, as well as an office room. The gourmet kitchen is upgraded with an extended island for ample seating and higher-end appliances. The morning room is drenched with tons of sunlight from a wall of windows with access to the large main level composite deck, overlooking the beautiful conservation area. Upstairs, the owners suite features a huge bedroom, with built-in ceiling speakers, access to a top level deck, a separate sitting area, 2 walk-in closets with custom built-ins. The owners bathroom suit is nothing short of luxury, with a center soaking tub framed by a wrap-around dual shower! The top level is completed with 3 more spacious bedrooms, all with ceiling fans, a full hall bathroom with a double sink and a laundry center. The fully finished basement includes a separate flex space, large recreational room, a full bath, storage area, and an unfinished room ready for your imagination. The basements walkout level leads you to a stamped patio for additional entertainment. The home is equipped with security cameras, uplighting, and a full irrigation system
Interior Details
3142
4
4
Has Heating:
Yes
Heating Type:
Yes
Has Cooling:
Yes
Cooling Type:
Central
Has Fuel:
No
Fuel Type:
N/A
Has Basement:
No
Basement Type:
Finished
Has Flooring:
No
Flooring Type:
N/A
Has Fireplace:
Yes
Fireplace Type:
N/A
Property Details
23049
No
No
Type:
Garage, Attached
Location:
N/A
Status:
N/A
Number of Spaces:
2
No
No
No
No
Yes
No
No
Construction Details
N/A
N/A
N/A
N/A
Composition Shingle
Tax History
Year
Amount
Land
Improvement
Percent Change
Assessment
2021
$7,200
$0
$0
--%
$497,800
2020
$6,955
$101,900
$364,800
--%
$466,700
2019
$189
$11,400
$0
--%
$11,400
2018
$189
$11,400
$0
--%
$11,400
2017
$189
$11,400
$0
--%
$11,400
2015
$204
$11,400
$0
--%
$11,400
2014
$206
$11,500
$0
--%
$11,500
2012
$164
$0
$0
--%
$11,500

Average Home Price in 20613
Nearby Properties
Zip Code
Price
Bed
Bath
Sqft
Lot
Sold Date
$690,000
4 Beds
4 Baths
3,306 Sqft
20,001 Lot (sqft)
Sold 10/13/2026
$825,000
-- Beds
4.5 Baths
3,352 Sqft
12,842 Lot (sqft)
Sold 10/13/2026
$829,999
5 Beds
4 Baths
3,592 Sqft
10,158 Lot (sqft)
Sold 10/13/2026
$830,000
4 Beds
3 Baths
3,584 Sqft
20,018 Lot (sqft)
Sold 10/13/2026
$787,000
4 Beds
4 Baths
3,142 Sqft
23,049 Lot (sqft)
Sold 09/29/2026




