Member Features
Find Real Estate Bargain!
Full foreclosure details
Home value, equity and ownership info
Find homes priced below market
Get full access with a FREE Account
Already a member?
$349,900
Listing Price4beds
2baths
1,668sqft
10,951sqft lot
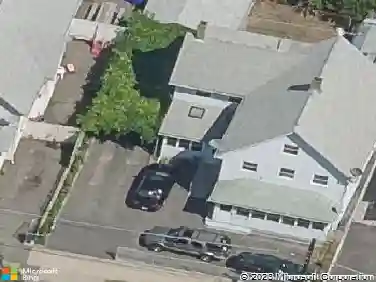
71 Ogden St, Indian Orchard, MA 01151
Member Features
Find Real Estate Bargain!
Full foreclosure details
Home value, equity and ownership info
Find homes priced below market
Get full access with a FREE Account
Already a member?
For Sale
Off Market
Home type
Price / sqft
Year built
Home Details
Welcome to 71 Ogden St! This beautifully appointed home offers an open floor plan with hardwood floors and a built-in speaker system throughout the first floor. The spacious kitchen features crown molding, Granite countertops, a center island with gas cooktop, double convection ovens, and plenty of workspace. The dining room offers crown molding and a bay window, while the living room features oak hardwood floors and a gas fireplace insert, creating a warm and inviting space. The first-floor primary bedroom includes French doors leading to a covered, screened-in porch with composite decking that flows to a paver patio with fire pit-perfect for relaxing or entertaining. The second floor features two large bedrooms and a full bath. Seller states gas furnace (2018), gas hot water tank (2026), central air, and a whole-house fan to take advantage of those cool evenings. The oversized 28' x 32' garage features 9-foot doors, 50-amp electrical service, and additional attached shed space measuring approximately 12' x 22', providing excellent room for vehicles, storage, hobbies, or a workshop. Don't miss your opportunity to own this unique and spacious home with a fantastic floor plan, generous garage space, and inviting indoor and outdoor living areas. Come check out all that 71 Ogden St has to offer!
Interior Details
1668
4
2
Has Heating:
Yes
Heating Type:
Forced Air With Air Conditioning
Has Cooling:
Yes
Cooling Type:
N/A
Has Fuel:
Yes
Fuel Type:
Gas
Has Basement:
No
Basement Type:
Full
Has Flooring:
No
Flooring Type:
N/A
Has Fireplace:
Yes
Fireplace Type:
N/A
Property Details
10951
No
No
Type:
Garage, Detached
Location:
N/A
Status:
N/A
Number of Spaces:
0
N/A
N/A
N/A
N/A
N/A
N/A
N/A
Construction Details
Cape Cod
Aluminum/vinyl
N/A
N/A
N/A
Tax History
Year
Amount
Land
Improvement
Percent Change
Assessment
2021
$3,723
$30,200
$166,800
--%
$197,000
2020
$3,672
$30,200
$157,800
--%
$188,000
2019
$3,387
$31,200
$140,900
--%
$172,100
2018
$3,324
$31,200
$137,700
--%
$168,900
2017
$3,130
$26,500
$132,700
--%
$159,200
2015
$2,766
$26,500
$114,100
--%
$140,600
2014
$2,919
$27,600
$120,500
--%
$148,100

Average Home Price in 01151
Nearby Properties
Zip Code
Price
Bed
Bath
Sqft
Lot
Sold Date
$272,418
3 Beds
1.5 Baths
1,708 Sqft
16,230 Lot (sqft)
Sold 09/23/2026
$271,994
3 Beds
1.5 Baths
1,620 Sqft
21,819 Lot (sqft)
Sold 07/15/2026
$342,000
2 Beds
2 Baths
1,484 Sqft
7,902 Lot (sqft)
Sold 10/13/2026
$324,444
3 Beds
1 Baths
1,576 Sqft
5,001 Lot (sqft)
Sold NaN/NaN/NaN
$280,349
4 Beds
1.5 Baths
1,472 Sqft
5,001 Lot (sqft)
Sold NaN/NaN/NaN