
Member Features
Find Real Estate Bargain!
Full foreclosure details
Home value, equity and ownership info
Find homes priced below market
Get full access with a FREE Account
Already a member?
$2,150,000
Listing Price4beds
3baths
1,916sqft
41,992sqft lot
4625 S Ogden St, Englewood, CO 80113
Member Features
Find Real Estate Bargain!
Full foreclosure details
Home value, equity and ownership info
Find homes priced below market
Get full access with a FREE Account
Already a member?
For Sale
Off Market
Home type
Price / sqft
Year built
Home Details
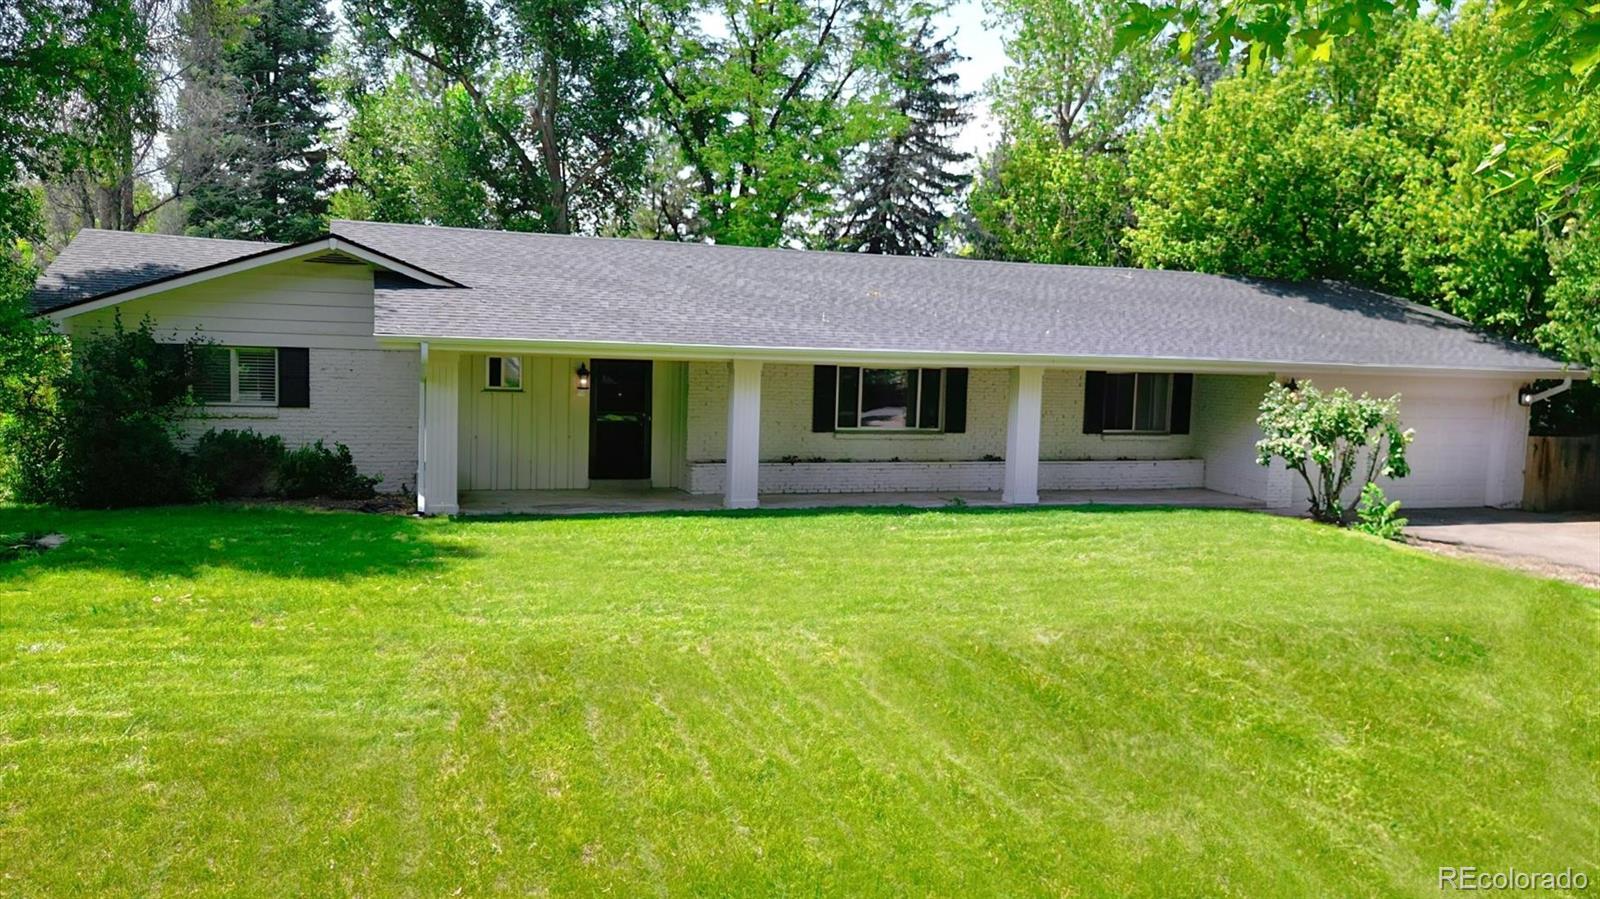
Vacant-Best price living in Old Cherry Hills with this highly coveted one-acre lot. Nestled in a prime location, this property boasts a classic original ranch home offering 4 bedrooms and 2.5 baths, designed for comfortable and stylish living. The meticulously maintained grounds feature a private backyard oasis, complete with a tranquil covered patio ideal for outdoor entertaining or relaxation.nnThis exceptional lot presents an incredible opportunity to bring your dream home to life, following the footsteps of numerous others who have crafted their ideal residences on Ogden St and within this prestigious enclave of Old Cherry Hills. Whether you envision a modern architectural masterpiece or a timeless traditional estate, this fantastic property provides the canvas for your vision to flourish. Experience the pinnacle of Cherry Hills living at its finest!
Interior Details
1916
4
3
Has Heating:
Yes
Heating Type:
Hot Water
Has Cooling:
Yes
Cooling Type:
Chilled Water
Has Fuel:
Yes
Fuel Type:
Gas
Has Basement:
No
Basement Type:
N/A
Has Flooring:
No
Flooring Type:
Wood (unspecified)
Has Fireplace:
Yes
Fireplace Type:
N/A
Property Details
41992
No
No
Type:
Driveway
Location:
N/A
Status:
N/A
Number of Spaces:
0
No
No
No
No
Yes
No
No
Construction Details
Ranch
Brick/stone (brick And/or Stone)
N/A
Gable/hip
Wood Shingle
Tax History
Year
Amount
Land
Improvement
Percent Change
Assessment
2019
$7,836
$93,600
$360
--%
$93,960
2019
$7,836
$92,950
$358
--%
$93,308
2017
$4,848
$45,000
$6,444
--%
$51,444
2017
$4,848
$45,000
$6,444
--%
$51,444
2016
$5,070
$47,760
$3,311
--%
$51,071
2014
$6,194
$47,760
$11,980
--%
$59,740
2013
$6,263
$47,760
$11,980
--%
$59,740
2011
$6,514
$0
$0
--%
$57,410

Average Home Price in 80113
Nearby Properties
Zip Code
Price
Bed
Bath
Sqft
Lot
Sold Date
$600,000
$600,000
2 Beds
2 Baths
1,657 Sqft
6,490 Lot (sqft)
Sold 09/12/2026
$530,285
$530,285
2 Beds
2 Baths
1,664 Sqft
6,229 Lot (sqft)
Sold 08/07/2026
$782,000
3 Beds
3 Baths
2,037 Sqft
6,055 Lot (sqft)
Sold 10/06/2026
$644,501
$644,501
2 Beds
2 Baths
1,853 Sqft
9,932 Lot (sqft)
Sold 10/06/2026
$625,000
3 Beds
2 Baths
1,687 Sqft
6,011 Lot (sqft)
Sold 09/29/2026
$450,593
3 Beds
2 Baths
1,656 Sqft
6,316 Lot (sqft)
Sold 10/05/2026
$638,340
2 Beds
2 Baths
1,987 Sqft
10,977 Lot (sqft)
Sold 10/05/2026
$2,150,000
$2,150,000
4 Beds
3 Baths
1,916 Sqft
41,992 Lot (sqft)
Sold 09/29/2026
$495,000
$495,000
2 Beds
1 Baths
1,684 Sqft
12,327 Lot (sqft)
Sold 09/29/2026






