
Member Features
Find Real Estate Bargain!
Full foreclosure details
Home value, equity and ownership info
Find homes priced below market
Get full access with a FREE Account
Already a member?
$1,131,083
Listing Price2beds
2baths
2,418sqft
6,230sqft lot
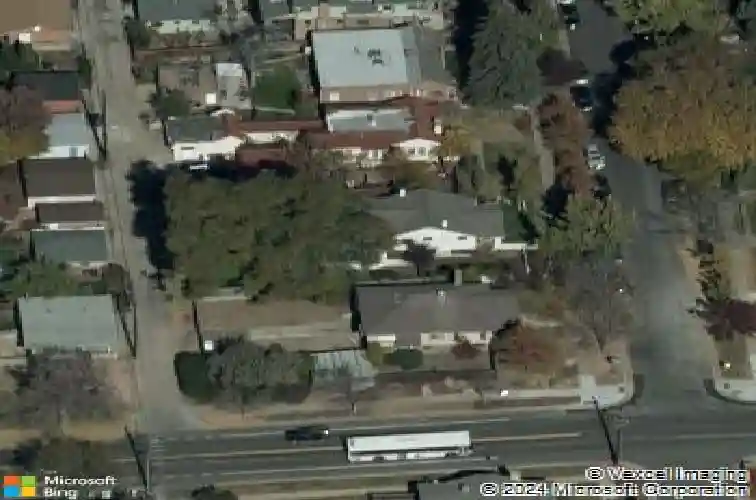
1275 S Ogden St, Denver, CO 80210
Member Features
Find Real Estate Bargain!
Full foreclosure details
Home value, equity and ownership info
Find homes priced below market
Get full access with a FREE Account
Already a member?
For Sale
Home type
Price / sqft
Year built
Home Details
This Washington Park bungalow with tall vaulted ceilings and windows makes a stunning first impression and is flooded with sunshine. It was architect designed and custom built as a "forever home "for prior owners. The main level floor plan with open living, dining and kitchen and adjoining primary bedroom, bath and study provide an intimate setting for every day living and smaller gatherings. The open family room area below with fireplace, can handle a large crowd. It is easy to take the party outside through French Doors to the patio. This room also is directly connected to the attached garage providing secure parking for 3 cars plus more on the driveway. This level also houses 2 more BRs plus a study, a full bath and a laundry room with sink and storage making this home perfect for multi-gen living, guests, a home based business or house hacking. There is also a closet with a dog door to a dog run on this level. The lighting is remarkable. Each section of track lighting has 4 separate circuits so it can be configured with each of 40 heads controlled by a separate dimmer. You should see it at night! All the light switches, dimmers, ground faults, receptacles and outlets have been replaced with new Lutron Decora units by a licensed Electrician. The can lights have been replaced with color adjustable LEDs. The kitchen is a chef's dream with ample counter and cabinet space, newer high end appliances, a custom stainless double sink with 2 disposals and adjoining butcher block to
Interior Details
2418
2
2
Has Heating:
Yes
Heating Type:
Forced Air With Air Conditioning
Has Cooling:
Yes
Cooling Type:
Central
Has Fuel:
Yes
Fuel Type:
Gas
Has Basement:
No
Basement Type:
Partial
Has Flooring:
No
Flooring Type:
N/A
Has Fireplace:
Yes
Fireplace Type:
N/A
Property Details
6230
No
No
Type:
Garage, Attached
Location:
N/A
Status:
N/A
Number of Spaces:
2
N/A
N/A
N/A
N/A
N/A
N/A
N/A
Construction Details
N/A
Combination
N/A
N/A
N/A
Tax History
Year
Amount
Land
Improvement
Percent Change
Assessment
2019
$3,719
$42,285
$16,445
--%
$58,730
2019
$3,719
$42,290
$16,440
--%
$58,730
2018
$3,452
$34,030
$17,800
--%
$51,830
2017
$3,442
$34,030
$17,800
--%
$51,830
2016
$3,495
$33,200
$17,620
--%
$50,820
2014
$2,940
$29,730
$13,630
--%
$43,360
2013
$2,941
$29,731
$13,629
--%
$43,360
2011
$3,029
$27,366
$15,124
--%
$42,490

Average Home Price in 80210
Nearby Properties
Zip Code
Price
Bed
Bath
Sqft
Lot
Sold Date
$1,250,000
$1,250,000
3 Beds
2.5 Baths
2,135 Sqft
3,340 Lot (sqft)
Sold 10/28/2026
$1,545,447
$1,545,447
4 Beds
2.5 Baths
2,205 Sqft
4,790 Lot (sqft)
Sold 08/25/2026
$1,023,218
$1,023,218
2 Beds
1 Baths
2,246 Sqft
6,250 Lot (sqft)
Sold 10/26/2026
$1,495,000
$1,495,000
4 Beds
3 Baths
2,739 Sqft
6,240 Lot (sqft)
Sold 09/29/2026
$1,131,083
$1,131,083
2 Beds
2 Baths
2,418 Sqft
6,230 Lot (sqft)
Sold 10/26/2026
$1,614,150
$1,614,150
3 Beds
2.5 Baths
2,246 Sqft
6,250 Lot (sqft)
Sold 10/26/2026
$965,000
$965,000
3 Beds
2 Baths
2,057 Sqft
4,690 Lot (sqft)
Sold 11/02/2026
$1,012,612
$1,012,612
2 Beds
3 Baths
2,157 Sqft
4,120 Lot (sqft)
Sold 10/26/2026
$1,333,205
$1,333,205
2 Beds
2 Baths
2,613 Sqft
5,990 Lot (sqft)
Sold 10/26/2026
Calculators
Mortgage
Mortgage Calculator
Details for 1275 S OGDEN ST
Property Debt
Foreclosure Contact Details
Similar Homes Nearby


Guides for Ogden St

In August 2024, Denver saw a 15% YoY rise in pre-foreclosures. Aurora had a 71% surge from July. Fort Collins showed stability with just 1 case, while Lakewood doubled YoY. Colorado Springs reported a 10% drop YoY. Each city reveals unique housing dynamics in Colorado.



