


Member Features
Find Real Estate Bargain!
Full foreclosure details
Home value, equity and ownership info
Find homes priced below market
Get full access with a FREE Account
Already a member?
$1,379,000
Listing Price4beds
3baths
3,147sqft
8,410sqft lot
5801 Ogden Ct, Bethesda, MD 20816
Member Features
Find Real Estate Bargain!
Full foreclosure details
Home value, equity and ownership info
Find homes priced below market
Get full access with a FREE Account
Already a member?
For Sale
Off Market
Home type
Price / sqft
Year built
Home Details
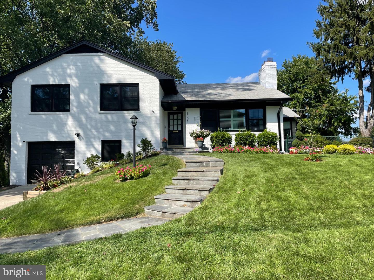
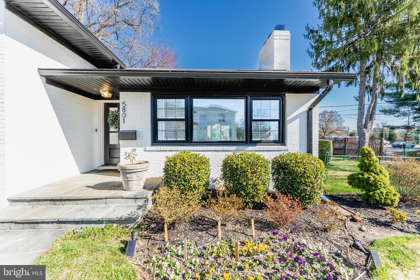
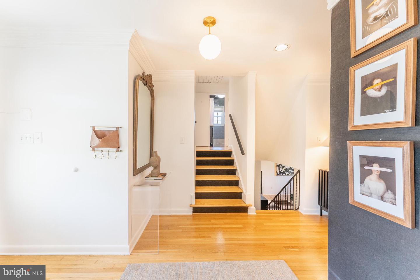
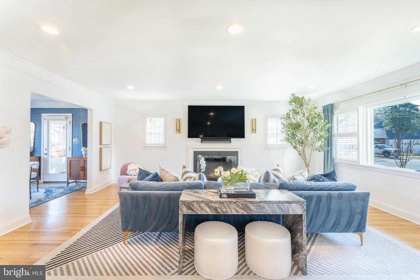
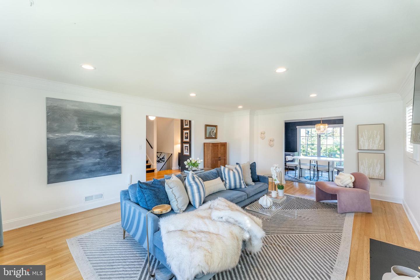
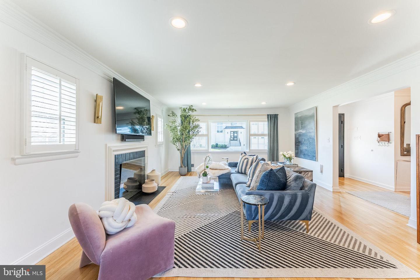
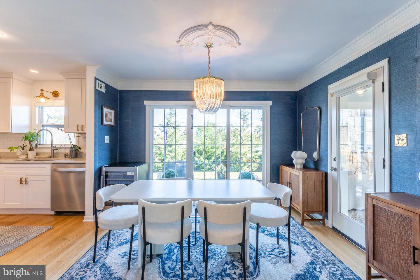
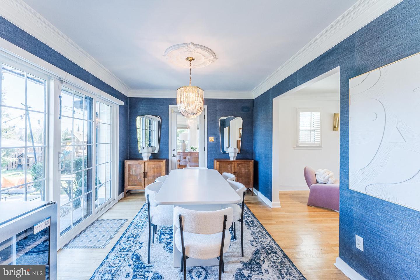
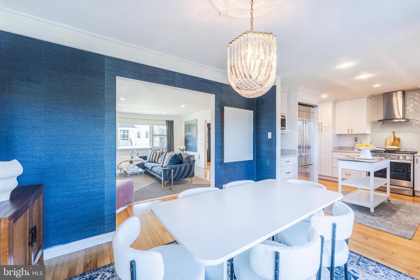
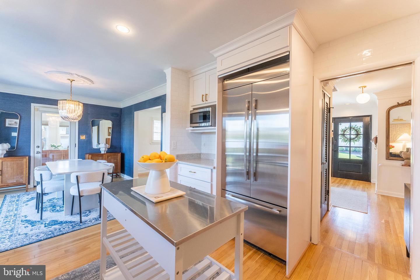
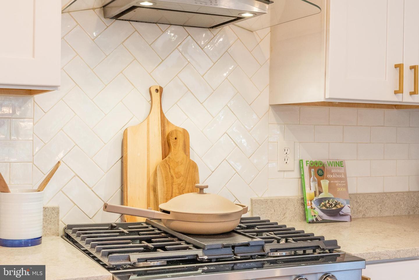
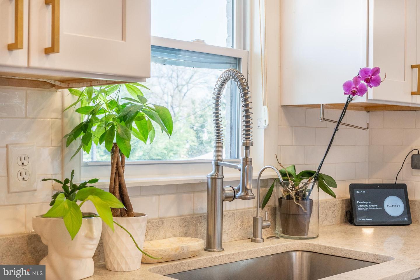
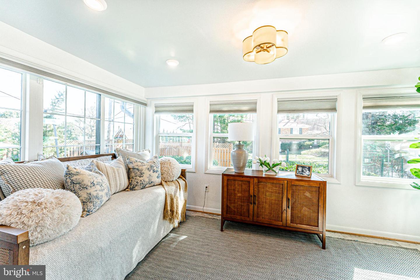
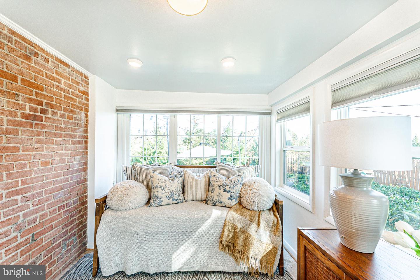
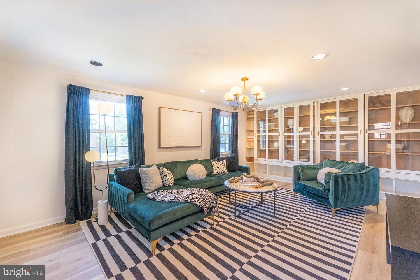
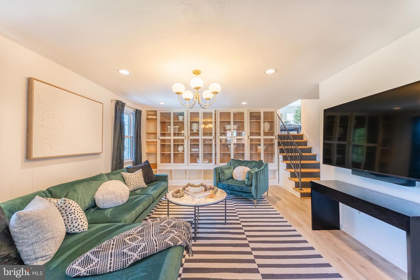
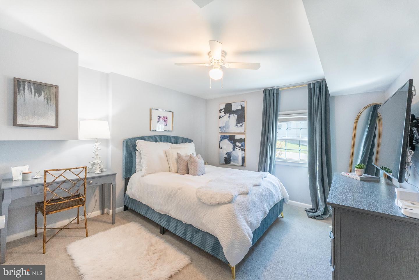
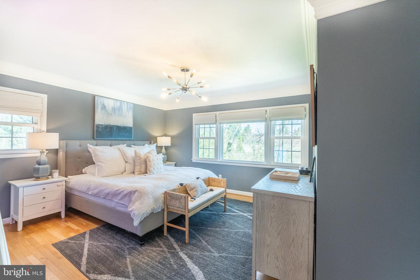
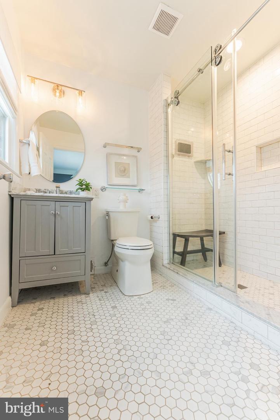
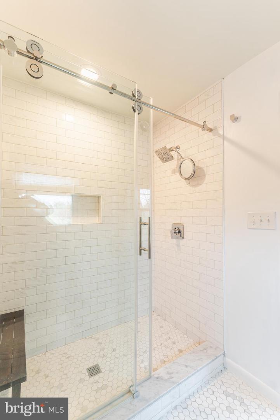
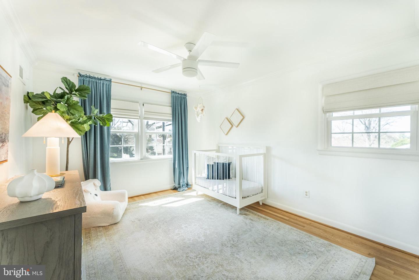
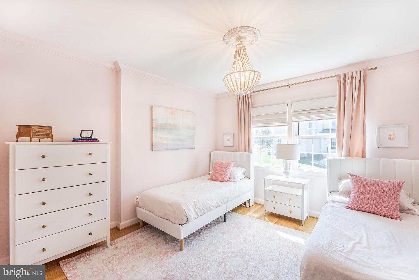
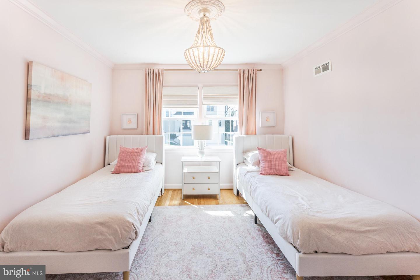
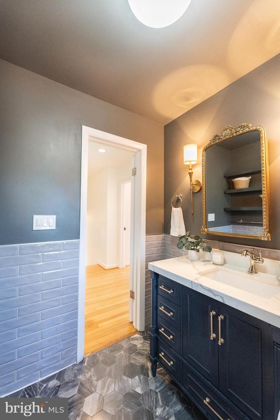
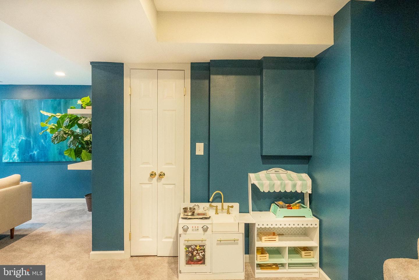
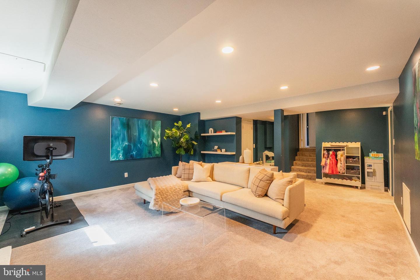
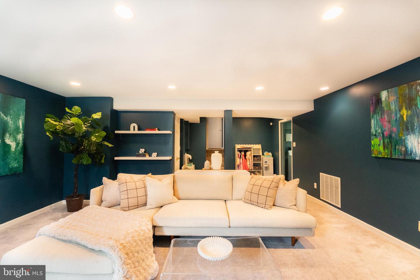
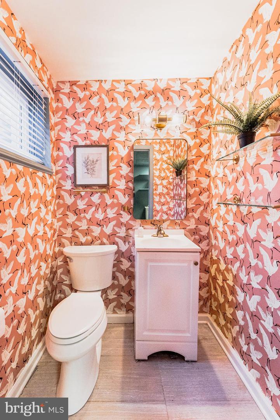
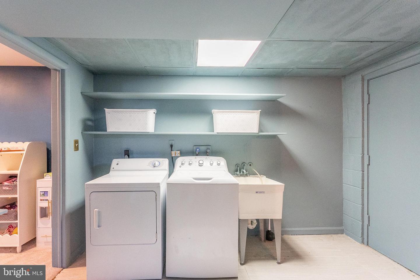
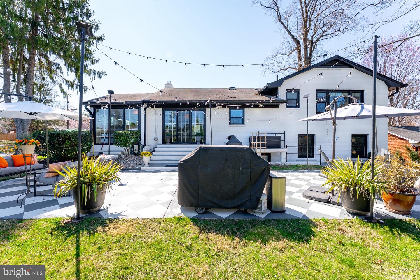
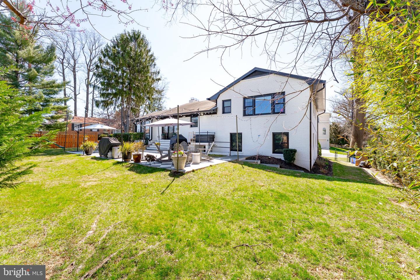
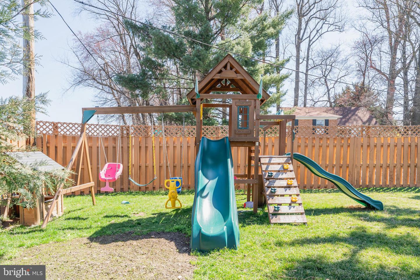
Welcome to 5801 Ogden Ct in Bethesda, a spacious and beautifully remodeled 4-level split home, expertly maintained, on a prominent corner lot, offering exceptional indoor-outdoor living and modern comfort. Fully fenced and gated with gorgeous landscaping, garden beds, and an extra-large patio ideal for entertaining, this residence combines timeless style with thoughtful upgrades.nnStep into the elegant main level, featuring a gracious foyer, sun-filled living room with a fireplace, and updated windows with plantation shutters. The formal dining room opens to a sunroom/den with a mini-split system and sliding glass doors leading to the expansive patio. The updated kitchen offers beautiful countertops, gas cooking with hood vent, pantry, and pullout drawers for maximum functionality.nnThe upper level includes two generous size bedrooms and a gorgeous renovated full bath, while the primary suite features a walk-in closet and a remodeled en-suite bath with glass shower doors. A walk-up attic provides an abundance of additional storage space.nnThe lower level boasts a guest bedroom, a large and inviting family room with a custom wall of built-ins, and ample room to relax or work from home.nnThe finished basement level includes a spacious rec room with a fireplace, a half bath, laundry area, mechanical room, and extra storage.nnA one-car garage, fully enclosed yard, and lovingly landscaped grounds complete this versatile and inviting home. Ideally located close to downtown Bethesda
Interior Details
3147
4
3
Has Heating:
Yes
Heating Type:
Yes
Has Cooling:
Yes
Cooling Type:
Central
Has Fuel:
No
Fuel Type:
N/A
Has Basement:
No
Basement Type:
Finished
Has Flooring:
No
Flooring Type:
N/A
Has Fireplace:
Yes
Fireplace Type:
N/A
Property Details
8410
No
Yes
Type:
Garage, Attached
Location:
N/A
Status:
N/A
Number of Spaces:
1
No
No
No
No
Yes
No
No
Construction Details
Bi-level
Brick
N/A
N/A
Composition Shingle
Tax History
Year
Amount
Land
Improvement
Percent Change
Assessment
2021
$7,476
$0
$0
--%
$690,200
2020
$7,216
$495,900
$174,100
--%
$670,000
2019
$7,198
$495,900
$174,100
--%
$670,000
2018
$7,322
$495,900
$174,100
--%
$670,000
2017
$7,543
$495,900
$179,400
--%
$675,300
2015
$6,993
$0
$0
--%
$645,367
2014
$6,907
$413,200
$217,200
--%
$630,400
2012
$6,798
$0
$0
--%
$630,400

Average Home Price in 20816
Nearby Properties
Zip Code
Price
Bed
Bath
Sqft
Lot
Sold Date
$1,315,963
$1,315,963
-- Beds
3 Baths
2,852 Sqft
12,000 Lot (sqft)
Sold 10/20/2026
$1,350,409
$1,350,409
-- Beds
2.5 Baths
2,754 Sqft
7,850 Lot (sqft)
Sold 05/29/2026
$1,379,000
$1,379,000
4 Beds
3 Baths
3,147 Sqft
8,410 Lot (sqft)
Sold 10/27/2026
$2,275,000
$2,275,000
5 Beds
5 Baths
3,459 Sqft
9,501 Lot (sqft)
Sold 10/26/2026
$3,390,000
$3,390,000
6 Beds
6.5 Baths
2,916 Sqft
9,240 Lot (sqft)
Sold 10/26/2026
$1,599,000
$1,599,000
5 Beds
4 Baths
3,062 Sqft
10,032 Lot (sqft)
Sold 10/26/2026
$1,448,000
$1,448,000
3 Beds
3 Baths
2,818 Sqft
7,563 Lot (sqft)
Sold 10/26/2026
$1,651,626
$1,651,626
-- Beds
3 Baths
2,801 Sqft
9,258 Lot (sqft)
Sold 10/27/2026
$1,539,000
$1,539,000
-- Beds
4 Baths
3,351 Sqft
8,770 Lot (sqft)
Sold 10/27/2026





