Member Features
Find Real Estate Bargain!
Full foreclosure details
Home value, equity and ownership info
Find homes priced below market
Get full access with a FREE Account
Already a member?
$1,047,730
Listing Price2beds
2.5baths
1,386sqft
1,360sqft lot
287 Odyssey Ln, Milpitas, CA 95035
Member Features
Find Real Estate Bargain!
Full foreclosure details
Home value, equity and ownership info
Find homes priced below market
Get full access with a FREE Account
Already a member?
For Sale
Home type
Price / sqft
Year built
Home Details
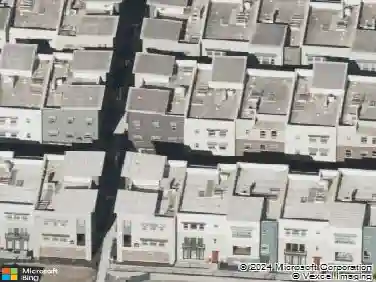
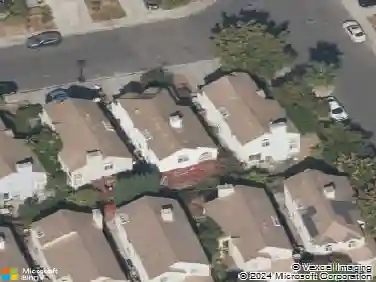
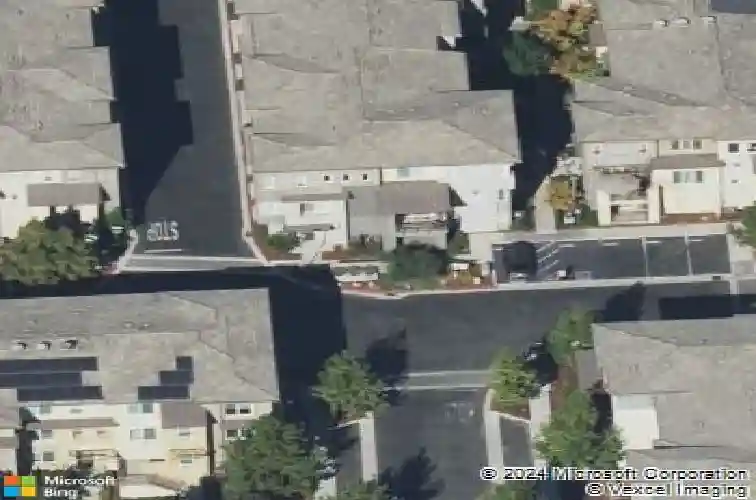
Corner lot with lots of privacy and natural light. This Immaculate home is located in the desirable Pace community. Walking distance to excellent Mabel Mattos Elementary School ( 10 of 10 Rating), Milpitas Bart, and multiple beautiful parks. Modern and tasteful upgrades throughout. Features open concept and high ceiling, gourmet kitchen w/high-end countertop, large island, SS appliances, contemporary kitchen cabinets, recessed lighting throughout, and stunning suite w/ walk- in closet and dual vanities. Dual-Zone central A/C and Heater. Indoor laundry room. Brand new carpets and new fresh paints. Water softener and extra 10 by 10 space in garage for exact storage. Private large patio. Low HOA fees but full of amenities, playgrounds, BBQ and sitting areas. Within walking distance to Bart, Mabel Mattos, Trader Joe's, and Great Mall. New Shopping centers opening soon. Easily accessible to public transportation, freeway, and other high-tech companies. No rental restriction. Won't last long.
Interior Details
1386
2
2.5
Has Heating:
Yes
Heating Type:
Forced Air With Air Conditioning
Has Cooling:
Yes
Cooling Type:
N/A
Has Fuel:
No
Fuel Type:
N/A
Has Basement:
No
Basement Type:
N/A
Has Flooring:
No
Flooring Type:
N/A
Has Fireplace:
Yes
Fireplace Type:
N/A
Property Details
1360
No
No
Type:
N/A
Location:
N/A
Status:
N/A
Number of Spaces:
N/A
No
No
No
No
Yes
No
No
Construction Details
Custom Design
N/A
N/A
N/A
N/A
Tax History
Year
Amount
Land
Improvement
Percent Change
Assessment
2020
$9,011
$346,844
$346,844
--%
$693,688
2019
$8,895
$340,044
$340,044
--%
$680,088
2018
$8,454
$333,377
$333,377
--%
$666,754
2017
$8,339
$326,841
$326,841
--%
$653,682
2016
$8,005
$320,433
$320,433
--%
$640,866

Average Home Price in 95035
Nearby Properties
Zip Code
Price
Bed
Bath
Sqft
Lot
Sold Date
$1,017,210
$1,017,210
3 Beds
3 Baths
1,450 Sqft
1,211 Lot (sqft)
Sold 10/07/2026
$1,008,209
$1,008,209
3 Beds
3 Baths
1,450 Sqft
435 Lot (sqft)
Sold 09/30/2026
$1,037,433
$1,037,433
3 Beds
2 Baths
1,456 Sqft
1,005 Lot (sqft)
Sold 08/19/2026
$1,059,943
$1,059,943
3 Beds
2 Baths
1,485 Sqft
1,223 Lot (sqft)
Sold 08/14/2026
$1,094,243
$1,094,243
3 Beds
3 Baths
1,569 Sqft
1,200 Lot (sqft)
Sold 08/03/2026
$1,041,559
$1,041,559
3 Beds
2.5 Baths
1,530 Sqft
1,223 Lot (sqft)
Sold 07/21/2026
$1,040,566
$1,040,566
3 Beds
2.5 Baths
1,530 Sqft
1,223 Lot (sqft)
Sold 07/13/2026
$--
3 Beds
3 Baths
1,455 Sqft
1,000 Lot (sqft)
Sold 07/07/2026
$998,309
$998,309
3 Beds
2.5 Baths
1,552 Sqft
1,223 Lot (sqft)
Sold 06/09/2026