


Member Features
Find Real Estate Bargain!
Full foreclosure details
Home value, equity and ownership info
Find homes priced below market
Get full access with a FREE Account
Already a member?
$3,795,000
Listing Price5beds
5baths
5,024sqft
121,968sqft lot
20 Odiorne Point Rd, Portsmouth, NH 03801
Member Features
Find Real Estate Bargain!
Full foreclosure details
Home value, equity and ownership info
Find homes priced below market
Get full access with a FREE Account
Already a member?
For Sale
Off Market
Home type
Price / sqft
Year built
Home Details
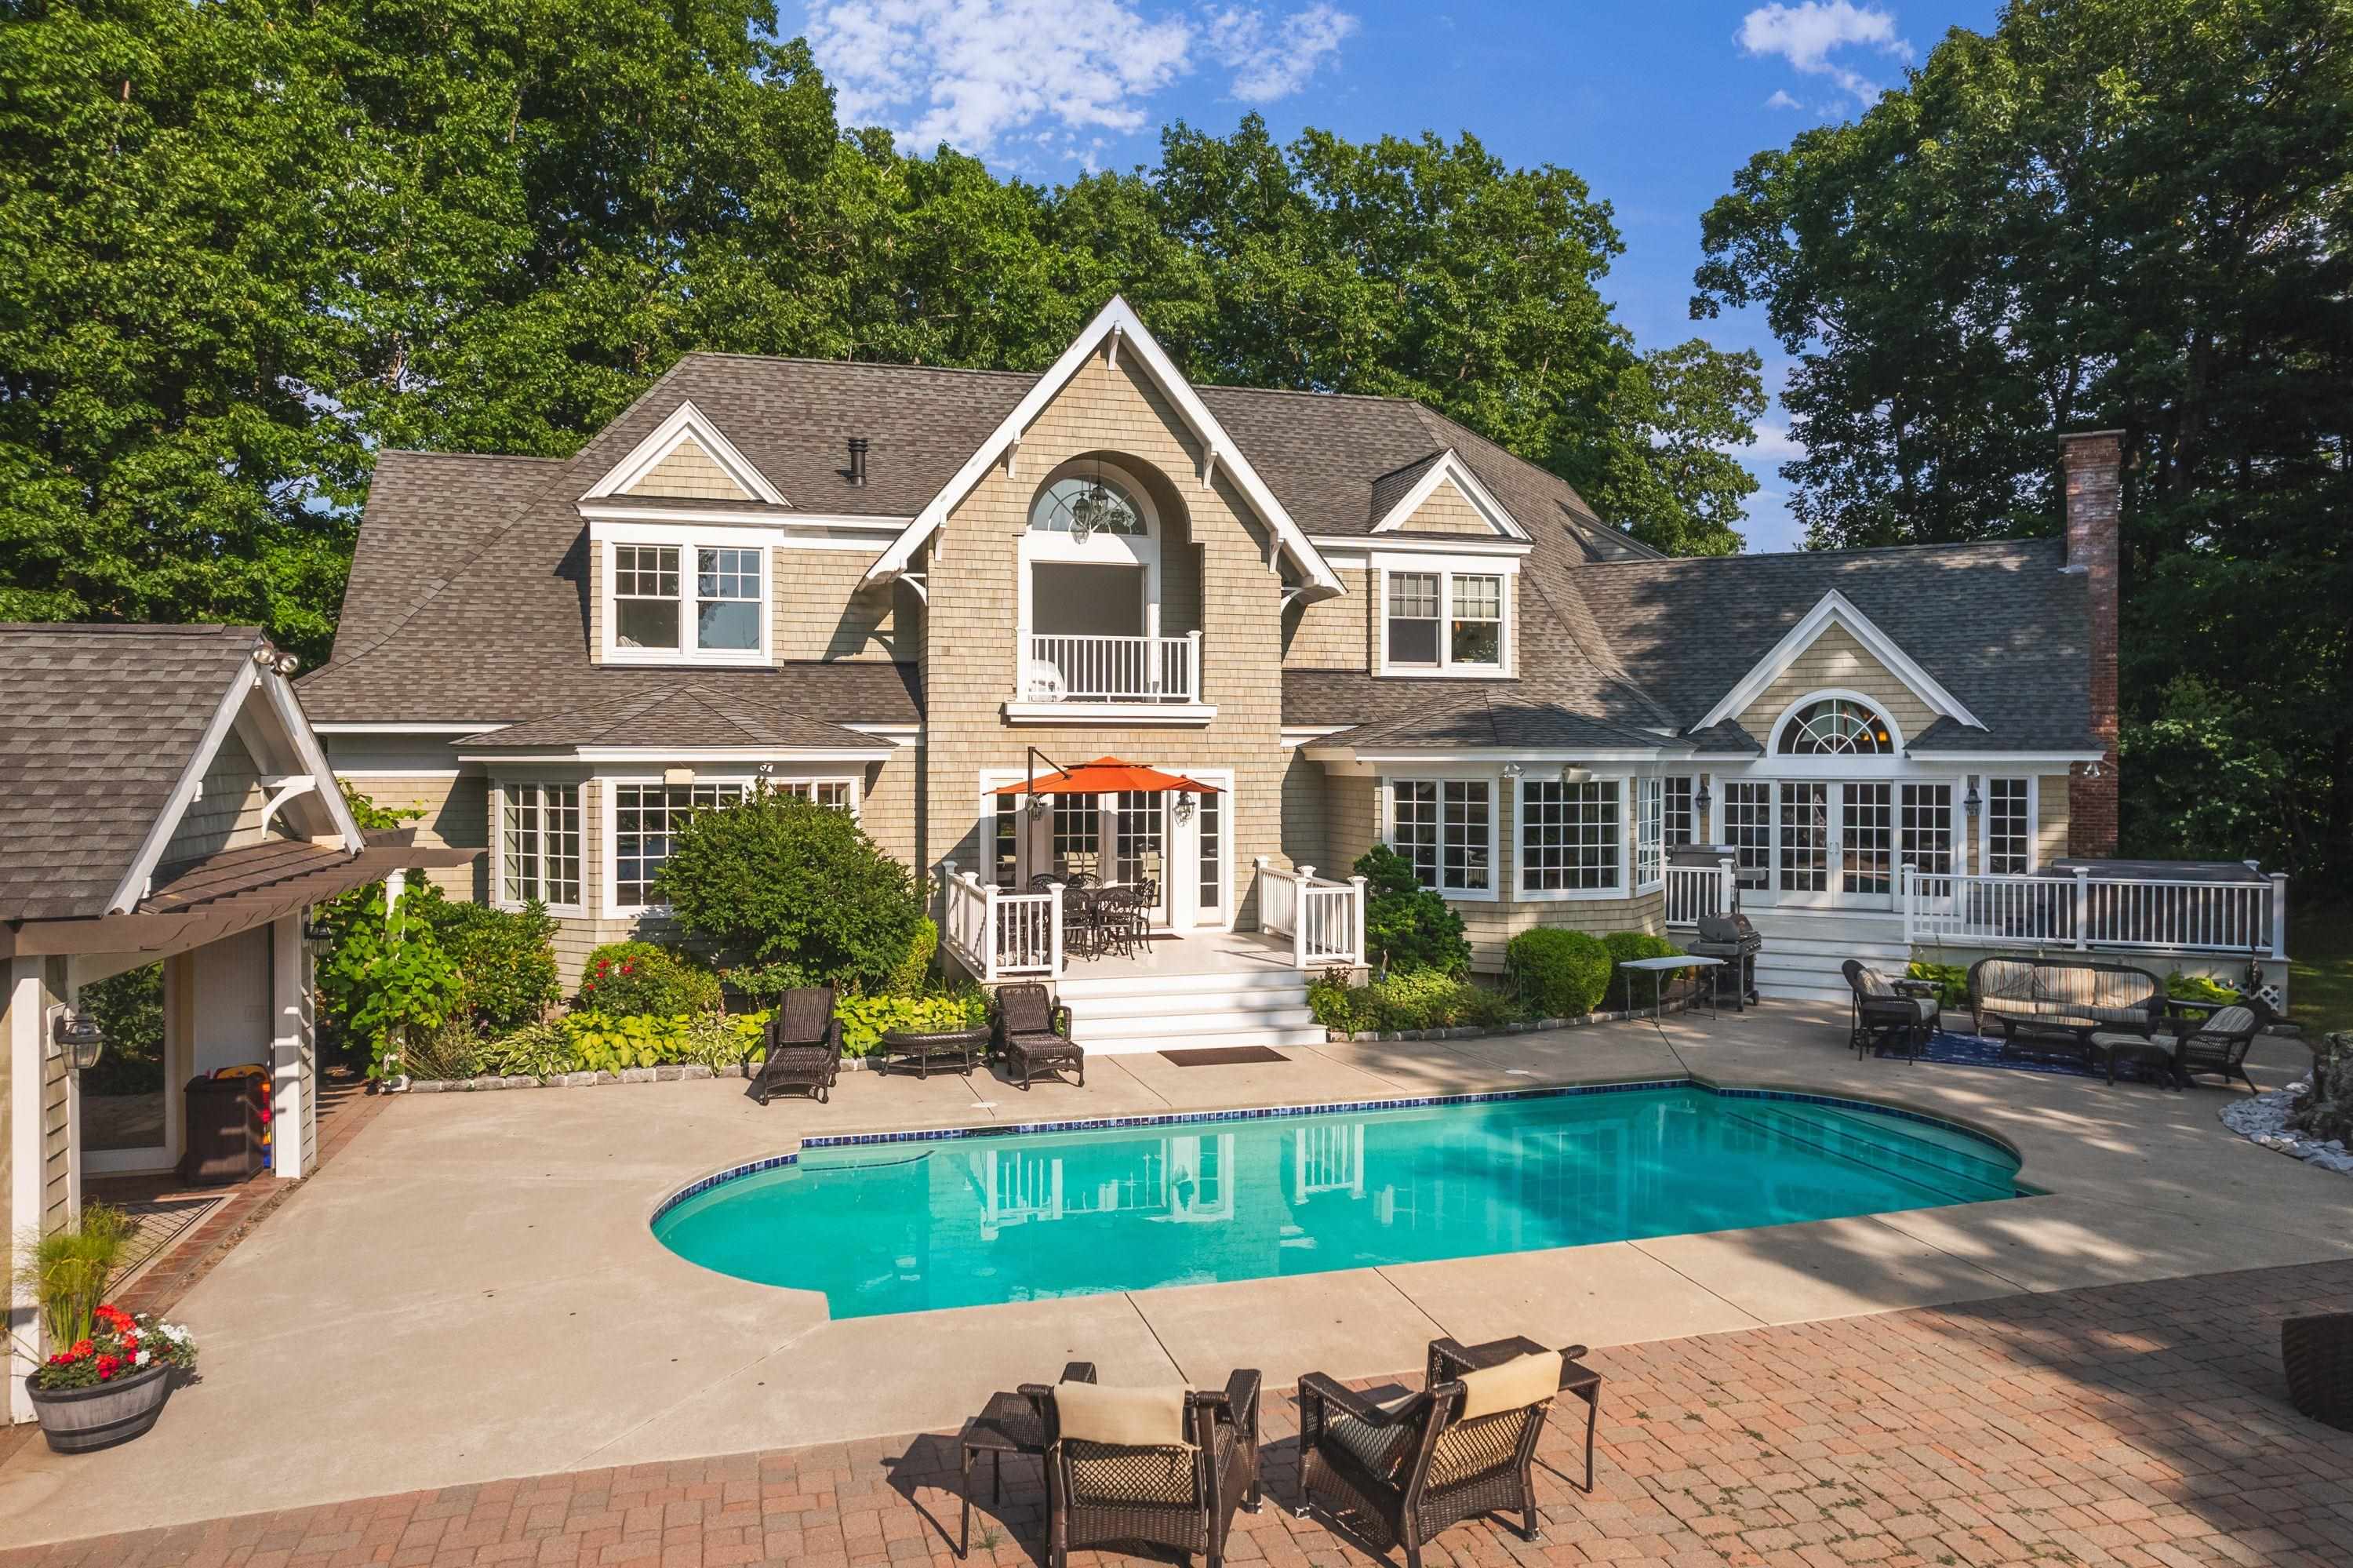
The highest point in "Tuckers Cove, " this sprawling and elegant Colonial estate offers the most impressive views of Sagamore Creek. "Tuckers Cove" is custom built to perfection and encompasses 5, 024 sq. ft. with 5 bedrooms and 4.5 baths. There is an oversized first floor primary bedroom with walk in closet; bath w/shower & soaking tub. The open floor plan is ideally designed for family living and entertainment. The 16x36 in-ground gunite saltwater pool along with the outdoor enclosed kitchen, 2 outdoor decks, & hot tub add to outdoor activity. In 2012, a tidal docking structure was added that consists of a 4x55 fixed pier with a 3x35 ramp. The property has 120 feet of waterfront on Sagamore Creek with full views from almost every room. The pristine and beautifully appointed kitchen features quarts countertops, a brand-new Subzero refrigerator and other upscale appliances, and is open to the adjacent living room (w/propane fireplace), dining room and family room w/wood burning stone fireplace all w/dazzling water views. A large, finished space over the garage provides ample additional living space including a bedroom w/private bath. Other special features include: a whole-house sound system, 3-car garage and a 65x45 basketball court sitting on 3+ acres. Privately and optimally situated, the house is not visible from the road and is the last house at the end of Sagamore Creek. Truly breathtaking! There are no other waterfront homes that offer the s
Interior Details
5024
5
5
Has Heating:
Yes
Heating Type:
Forced Air With Air Conditioning
Has Cooling:
Yes
Cooling Type:
N/A
Has Fuel:
Yes
Fuel Type:
Gas
Has Basement:
No
Basement Type:
Unfinished
Has Flooring:
No
Flooring Type:
N/A
Has Fireplace:
Yes
Fireplace Type:
N/A
Property Details
121968
No
No
Type:
Garage, Attached
Location:
N/A
Status:
N/A
Number of Spaces:
1
N/A
N/A
N/A
N/A
N/A
N/A
N/A
Construction Details
Contemporary
Wood Siding
N/A
Gable
Asphalt
Tax History
Year
Amount
Land
Improvement
Percent Change
Assessment
2019
$28,616
$810,600
$1,115,100
--%
$1,925,700
2018
$28,304
$736,600
$1,050,300
--%
$1,786,900
2017
$27,235
$739,500
$1,031,300
--%
$1,770,800

Average Home Price in 03801
Nearby Properties
Zip Code
Price
Bed
Bath
Sqft
Lot
Sold Date
$--
5 Beds
4.5 Baths
4,437 Sqft
46,609 Lot (sqft)
Sold 06/23/2026
$3,300,000
$3,300,000
4 Beds
3.5 Baths
5,510 Sqft
54,014 Lot (sqft)
Sold 10/27/2026
$2,889,000
$2,889,000
4 Beds
5 Baths
4,428 Sqft
59,677 Lot (sqft)
Sold 10/26/2026
$3,795,000
$3,795,000
5 Beds
5 Baths
5,024 Sqft
121,968 Lot (sqft)
Sold 09/29/2026
$3,578,964
$3,578,964
4 Beds
3.5 Baths
4,985 Sqft
57,935 Lot (sqft)
Sold 10/27/2026
$4,700,000
$4,700,000
3 Beds
3.5 Baths
5,211 Sqft
86,249 Lot (sqft)
Sold 10/26/2026






