Member Features
Find Real Estate Bargain!
Full foreclosure details
Home value, equity and ownership info
Find homes priced below market
Get full access with a FREE Account
Already a member?
$439,900
Listing Price3beds
4baths
3,062sqft
5,201sqft lot
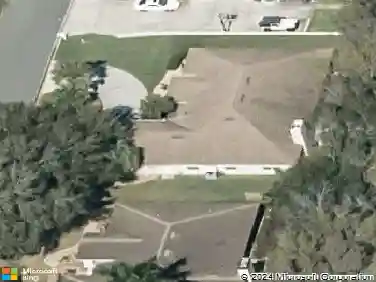
103 Odin Dr, Winter Haven, FL 33884
Member Features
Find Real Estate Bargain!
Full foreclosure details
Home value, equity and ownership info
Find homes priced below market
Get full access with a FREE Account
Already a member?
For Sale
Off Market
Home type
Price / sqft
Year built
Home Details
Welcome to your dream home in the Valhalla community! This stunning townhouse is a haven of luxury and comfort, boasting three spacious bedrooms and three and a half bathrooms, making it an ideal retreat for families or those seeking ample space. As you enter through the secure gates of the Valhalla community, you'll be greeted by an atmosphere of exclusivity and serenity. The townhouse itself is a testament to modern elegance, featuring a tasteful exterior and impeccable landscaping that enhances its curb appeal. Step inside, and you'll be captivated by the open and airy layout that seamlessly connects the living, dining, and kitchen areas. The gourmet kitchen is equipped with high-end appliances, granite countertops, and ample cabinet space, catering to both functionality and style. The three generously sized bedrooms offer tranquility and privacy, each with its own en-suite bathroom for added convenience. The master suite is a true retreat, featuring a spa-like bathroom with a luxurious soaking tub and a separate shower. One of the standout features of this townhouse is the attached oversize two-car garage, providing secure parking and additional storage space. With a private driveway, parking concerns are a thing of the past. Enjoy the outdoors in the comfort of your own private patio, perfect for entertaining guests or simply unwinding after a long day. The Valhalla community itself offers well-maintained common areas, ensuring a picturesque backdrop for your d
Interior Details
3062
3
4
Has Heating:
No
Heating Type:
N/A
Has Cooling:
Yes
Cooling Type:
Central
Has Fuel:
No
Fuel Type:
N/A
Has Basement:
No
Basement Type:
N/A
Has Flooring:
No
Flooring Type:
Carpet
Has Fireplace:
Yes
Fireplace Type:
N/A
Property Details
5201
No
No
Type:
Garage, Attached
Location:
N/A
Status:
N/A
Number of Spaces:
2
No
No
No
No
Yes
No
No
Construction Details
N/A
Brick
N/A
Gable
Tile
Tax History
Year
Amount
Land
Improvement
Percent Change
Assessment
2020
$2,966
$2,400
$191,400
--%
$193,800
2019
$3,862
$2,400
$183,900
--%
$186,300
2018
$3,685
$2,300
$173,900
--%
$176,200
2017
$2,350
$0
$0
--%
$184,455
2016
$2,348
$0
$0
--%
$180,661
2014
$2,345
$0
$0
--%
$177,981
2013
$2,357
$0
$0
--%
$175,351
2012
$2,132
$0
$0
--%
$172,973

Average Home Price in 33884
Nearby Properties
Zip Code
Price
Bed
Bath
Sqft
Lot
Sold Date
$399,000
4 Beds
4 Baths
2,766 Sqft
4,552 Lot (sqft)
Sold 10/26/2026
$439,900
$439,900
3 Beds
4 Baths
3,062 Sqft
5,201 Lot (sqft)
Sold 11/02/2026