
Member Features
Find Real Estate Bargain!
Full foreclosure details
Home value, equity and ownership info
Find homes priced below market
Get full access with a FREE Account
Already a member?
$587,106
Listing Price3beds
2baths
1,664sqft
7,631sqft lot
5219 Odessa Lake St, Timnath, CO 80547
Member Features
Find Real Estate Bargain!
Full foreclosure details
Home value, equity and ownership info
Find homes priced below market
Get full access with a FREE Account
Already a member?
For Sale
Off Market
Home type
Price / sqft
Year built
Home Details
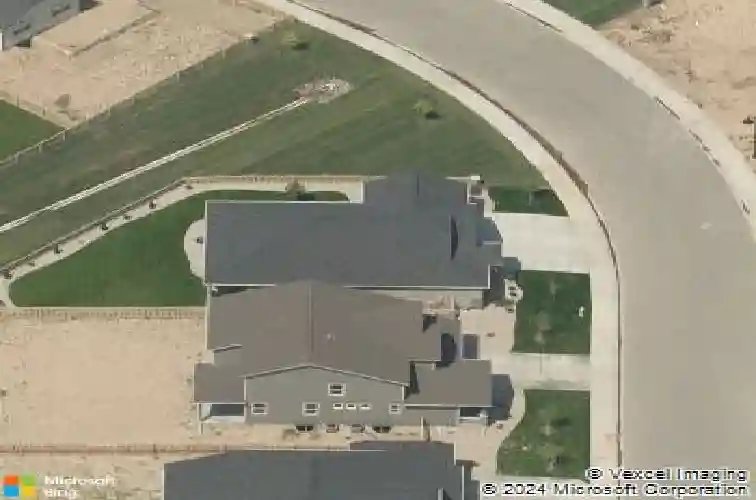
Welcome home to this beautifully maintained ranch-style home in the highly sought-after Timnath Ranch neighborhood! Situated on an oversized corner lot, this home features an open and inviting floorplan filled with an abundance of natural light. The kitchen, designed for both everyday living and entertaining, features granite countertops, stainless steel appliances, and a large island. It seamlessly flows into the cozy living area, which is highlighted by a stone gas fireplace. The spacious primary suite provides a private retreat with a large walk-in closet and a luxurious 5-piece bath. The finished basement expands the living space with a generous second living area/rec room that can also serve as a fourth studio style bedroom, with 3/4 bathroom. Enjoy Colorado evenings on the covered back patio, along with the added convenience of a 3-car garage and fully owned solar panels. With easy access in and out of the neighborhood and just minutes from Timnath Ranch's premier amenities - including a pool, multiple parks, pickleball, tennis and basketball courts, a splash pad, dog park, and miles of trails - this home offers comfort, efficiency, and an unbeatable location.
Interior Details
1664
3
2
Has Heating:
Yes
Heating Type:
Central
Has Cooling:
Yes
Cooling Type:
Central
Has Fuel:
No
Fuel Type:
N/A
Has Basement:
No
Basement Type:
Basement (unspecified)
Has Flooring:
No
Flooring Type:
N/A
Has Fireplace:
Yes
Fireplace Type:
N/A
Property Details
7631
No
No
Type:
Garage, Attached
Location:
N/A
Status:
N/A
Number of Spaces:
2
No
No
No
No
No
No
No
Construction Details
Ranch
Wood Siding
N/A
Gable
Composition Shingle
Tax History
Year
Amount
Land
Improvement
Percent Change
Assessment
2019
$4,159
$8,966
$18,118
--%
$27,084
2019
$4,159
$8,966
$18,118
--%
$27,084
2018
$1,851
$8,496
$3,816
--%
$12,312
2017
$948
$6,322
$0
--%
$6,322
2016
$546
$4,115
$0
--%
$4,115
2014
$470
$3,540
$0
--%
$3,540
2013
$7
$3,540
$0
--%
$3,540

Average Home Price in 80547
Nearby Properties
Zip Code
Price
Bed
Bath
Sqft
Lot
Sold Date
$568,109
3 Beds
2 Baths
1,684 Sqft
8,287 Lot (sqft)
Sold 09/23/2026
$510,473
$510,473
3 Beds
3 Baths
1,736 Sqft
3,800 Lot (sqft)
Sold 10/13/2026
$530,000
$530,000
2 Beds
2 Baths
1,470 Sqft
4,530 Lot (sqft)
Sold 01/18/2026
$530,600
$530,600
2 Beds
2 Baths
1,476 Sqft
4,321 Lot (sqft)
Sold 10/27/2026
$559,000
$559,000
3 Beds
3 Baths
1,796 Sqft
4,273 Lot (sqft)
Sold 10/13/2026
$668,900
$668,900
3 Beds
1 Baths
1,897 Sqft
4,941 Lot (sqft)
Sold 10/27/2026
$499,900
$499,900
2 Beds
1 Baths
1,478 Sqft
3,162 Lot (sqft)
Sold 11/15/2025
$575,000
$575,000
3 Beds
1 Baths
1,635 Sqft
4,625 Lot (sqft)
Sold 11/15/2025
$621,338
4 Beds
3 Baths
1,872 Sqft
4,520 Lot (sqft)
Sold 10/13/2026







