Member Features
Find Real Estate Bargain!
Full foreclosure details
Home value, equity and ownership info
Find homes priced below market
Get full access with a FREE Account
Already a member?
$306,466
Listing Price3beds
1.5baths
1,188sqft
7,434sqft lot
8136 Odell Ave, Bridgeview, IL 60455
Member Features
Find Real Estate Bargain!
Full foreclosure details
Home value, equity and ownership info
Find homes priced below market
Get full access with a FREE Account
Already a member?
For Sale
Home type
Price / sqft
Year built
Home Details
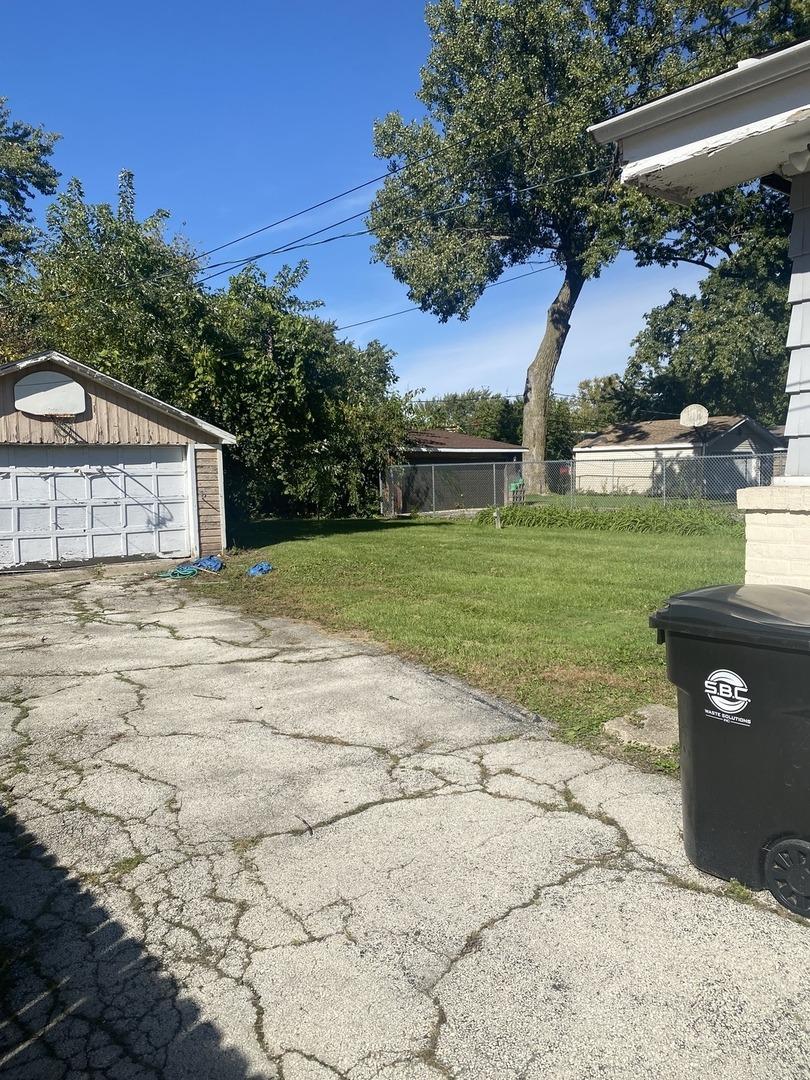
8136 Odell Ave is a home with bones so good, all the neighborhood dogs want to live here. This home is built like a German Shepherd. It is strong, reliable, and clearly in charge of the situation. The classic split-level layout gives you separation where you want it and connection where you need it. Everything about this home says it's a place you can settle into and stay. The main living spaces have a Lassie quality to them. They are open, welcoming, and easygoing. Natural light fills the rooms, the layout is intuitive, and there's hardwood under the carpet. Upstairs, the bedrooms are comfortable, relaxing, and exactly where you want to be at the end of the day. The lower level brings a little more energy, something closer to Beethoven with just a hint of Scooby-Doo. It's a flexible space that can handle movie nights, game days, or whatever else you get into. There's room to spread out, room to relax, and just enough separation from the main level. The laundry room is all business. Think less show dog, more working dog. It is functional, efficient, and keeps the daily operations of the house running without needing a treat. Then comes one of the home's more interesting features. Behind the garage is a workshop and storage area that might be the surprise of the whole home. It is the rescue that ends up following you everywhere. Before long, it is the space you wonder how you ever lived without. The backyard offers a little Snoopy energy for summer days, with just enough Snoop
Interior Details
1188
3
1.5
Has Heating:
Yes
Heating Type:
Yes
Has Cooling:
Yes
Cooling Type:
Central
Has Fuel:
No
Fuel Type:
N/A
Has Basement:
No
Basement Type:
Finished
Has Flooring:
No
Flooring Type:
N/A
Has Fireplace:
Yes
Fireplace Type:
N/A
Property Details
7434
No
No
Type:
Garage, Attached
Location:
N/A
Status:
N/A
Number of Spaces:
2
N/A
N/A
N/A
N/A
N/A
N/A
N/A
Construction Details
Split Level
Brick/stone (brick And/or Stone)
N/A
N/A
Asphalt
Tax History
Year
Amount
Land
Improvement
Percent Change
Assessment
2018
$1,801
$2,787
$16,863
--%
$19,650
2017
$1,734
$2,787
$16,863
--%
$19,650
2016
$2,821
$2,416
$14,954
--%
$17,370
2015
$2,807
$2,416
$14,954
--%
$17,370
2014
$2,657
$2,416
$14,954
--%
$17,370
2012
$2,279
$2,416
$17,884
--%
$20,300
2011
$2,203
$2,416
$17,884
--%
$20,300

Average Home Price in 60455
Nearby Properties
Zip Code
Price
Bed
Bath
Sqft
Lot
Sold Date
$325,873
$325,873
3 Beds
1 Baths
1,147 Sqft
10,108 Lot (sqft)
Sold 10/06/2026
$276,675
$276,675
3 Beds
1 Baths
1,340 Sqft
7,881 Lot (sqft)
Sold 09/17/2026
$176,334
3 Beds
1 Baths
1,289 Sqft
10,374 Lot (sqft)
Sold 07/28/2026
$332,089
$332,089
3 Beds
1 Baths
1,265 Sqft
7,920 Lot (sqft)
Sold 07/07/2026
$341,883
$341,883
3 Beds
1.5 Baths
1,315 Sqft
7,792 Lot (sqft)
Sold 06/16/2026
$369,500
$369,500
3 Beds
1.5 Baths
1,313 Sqft
7,920 Lot (sqft)
Sold 10/27/2026
$357,084
$357,084
3 Beds
1.5 Baths
1,348 Sqft
6,650 Lot (sqft)
Sold 10/27/2026
$357,010
$357,010
3 Beds
2 Baths
1,184 Sqft
14,616 Lot (sqft)
Sold 10/27/2026
$275,638
$275,638
3 Beds
1 Baths
1,130 Sqft
10,069 Lot (sqft)
Sold NaN/NaN/NaN