Member Features
Find Real Estate Bargain!
Full foreclosure details
Home value, equity and ownership info
Find homes priced below market
Get full access with a FREE Account
Already a member?
$314,995
Listing Price$192,054Est. Opening Bid3beds
1.5baths
1,300sqft
7,150sqft lot
8930 Saratoga Dr, Bridgeview, IL 60455
Member Features
Find Real Estate Bargain!
Full foreclosure details
Home value, equity and ownership info
Find homes priced below market
Get full access with a FREE Account
Already a member?
Auction
For Sale
Home type
Price / sqft
Year built
Home Details
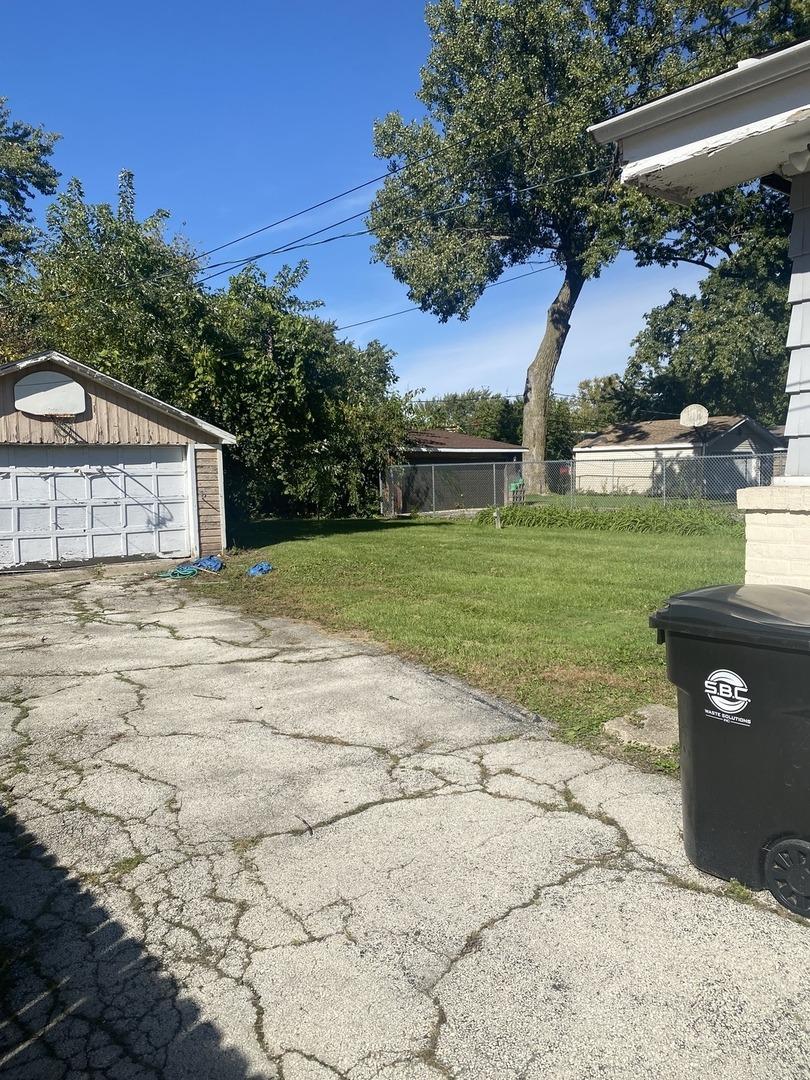
Welcome to 8930 Saratoga Dr in Bridgeview! This beautifully updated 4-bedroom, 1.5-bath Cape Cod offers approximately 1,300 sq. ft. of living space with a functional layout and modern finishes throughout. Step inside to a bright and inviting living area that flows into an updated eat-in kitchen featuring granite countertops, stainless steel appliances and ample cabinetry. The home offers spacious bedrooms across both levels, updated bathrooms, central air and plenty of natural light. Enjoy the convenience of a detached garage and a generous lot with plenty of outdoor space. Ideally located near schools, parks, grocery stores, shopping and dining, with convenient access to major roadways, commuter transportation and everything Bridgeview and nearby Oak Lawn have to offer. Zillow Property is being sold As-Is. Schedule your private showing today!
Interior Details
1300
3
1.5
Has Heating:
Yes
Heating Type:
Yes
Has Cooling:
Yes
Cooling Type:
Central
Has Fuel:
No
Fuel Type:
N/A
Has Basement:
No
Basement Type:
Unfinished
Has Flooring:
No
Flooring Type:
N/A
Has Fireplace:
Yes
Fireplace Type:
N/A
Property Details
7150
No
No
Type:
Garage, Detached
Location:
N/A
Status:
N/A
Number of Spaces:
1
N/A
N/A
N/A
N/A
N/A
N/A
N/A
Construction Details
N/A
N/A
N/A
N/A
Other (not Classified)
Tax History
Year
Amount
Land
Improvement
Percent Change
Assessment
2018
$5,414
$3,217
$11,637
--%
$14,854
2017
$798
$3,217
$11,637
--%
$14,854
2016
$1,451
$2,681
$10,204
--%
$12,885
2015
$1,454
$2,681
$10,204
--%
$12,885
2014
$1,384
$2,681
$10,204
--%
$12,885
2012
$1,181
$2,681
$12,505
--%
$15,186
2011
$1,234
$2,681
$12,505
--%
$15,186

Average Home Price in 60455
Nearby Properties
Zip Code
Price
Bed
Bath
Sqft
Lot
Sold Date
$243,648
3 Beds
1 Baths
1,291 Sqft
11,160 Lot (sqft)
Sold 09/29/2026
$251,304
$251,304
4 Beds
1.5 Baths
1,413 Sqft
7,150 Lot (sqft)
Sold 08/28/2026
$289,766
$289,766
3 Beds
1 Baths
1,407 Sqft
7,560 Lot (sqft)
Sold 07/28/2026
$251,906
3 Beds
1 Baths
1,325 Sqft
7,980 Lot (sqft)
Sold 07/22/2026
$379,732
$379,732
4 Beds
2 Baths
1,368 Sqft
10,780 Lot (sqft)
Sold 07/01/2026
$300,912
$300,912
4 Beds
1.5 Baths
1,413 Sqft
7,150 Lot (sqft)
Sold 05/29/2026
$306,671
$306,671
3 Beds
1 Baths
1,184 Sqft
10,010 Lot (sqft)
Sold 05/20/2026
$266,382
3 Beds
1.5 Baths
1,322 Sqft
7,150 Lot (sqft)
Sold 10/26/2026
$248,542
3 Beds
1 Baths
1,368 Sqft
7,150 Lot (sqft)
Sold NaN/NaN/NaN