Member Features
Find Real Estate Bargain!
Full foreclosure details
Home value, equity and ownership info
Find homes priced below market
Get full access with a FREE Account
Already a member?
$686,843
Listing Price5beds
3baths
3,228sqft
25,265sqft lot
3615 Octavia St, Raleigh, NC 27606
Member Features
Find Real Estate Bargain!
Full foreclosure details
Home value, equity and ownership info
Find homes priced below market
Get full access with a FREE Account
Already a member?
For Sale
Off Market
Home type
Price / sqft
Year built
Home Details
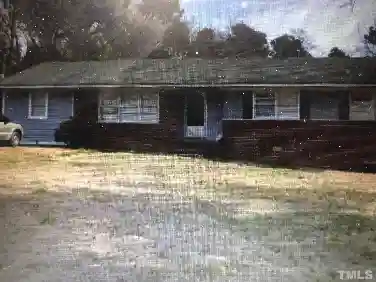
Welcome to 3615 Octavia, a beautifully maintained mid-century ranch nestled inside the Beltline of Raleigh. This charming home blends comfort, style, and versatility in a location that's second to none. Each floor of this home offers its own kitchen and dining area, making it ideal for flexible living arrangements. The main level features a spacious, open floor plan, hardwood flooring, an updated kitchen, and the primary bedroom suite has been recently renovated. A second bathroom, two additional bedrooms, and two living areas complete the main floor. The lower level is a completely separate living space, but with internal and a dedicated external access, offering three additional bedrooms, a full kitchen, dining area, living room, and bathroom. The possibilities are endlesswhether you need privacy, a guest suite, or an income-generating space, this lower level has it all. The home is also on a three-parcel combined 0.81-acre lot. The fenced-in backyard is perfect for pets, children, or simply relaxing. Also included is an attached two-car garage and a separate single-car garage, connected by a carport for added flexibility and storage. Conveniently located, the home is walking distance to Lake Johnson, less than 2 miles from NC State University, 4 miles from Cary Crossroads, and only 5 miles from downtown Raleigh. Enjoy evening strolls through Kaplan and Kentwood parks, or relax by Lake Johnson.
Interior Details
3228
5
3
Has Heating:
Yes
Heating Type:
Forced Air With Air Conditioning
Has Cooling:
Yes
Cooling Type:
Central
Has Fuel:
Yes
Fuel Type:
Gas
Has Basement:
No
Basement Type:
Full
Has Flooring:
No
Flooring Type:
N/A
Has Fireplace:
Yes
Fireplace Type:
N/A
Property Details
25265
Yes
Yes
Type:
N/A
Location:
N/A
Status:
N/A
Number of Spaces:
N/A
No
No
No
No
No
No
No
Construction Details
Conventional
Brick
N/A
N/A
N/A
Tax History
Year
Amount
Land
Improvement
Percent Change
Assessment
2020
$3,661
$120,000
$261,185
--%
$381,185
2020
$3,661
$120,000
$261,185
--%
$381,185
2019
$3,624
$90,000
$220,992
--%
$310,992
2018
$3,417
$90,000
$220,992
--%
$310,992
2017
$3,255
$90,000
$220,992
--%
$310,992
2015
$2,929
$90,000
$191,002
--%
$281,002
2014
$2,778
$90,000
$191,002
--%
$281,002
2013
$2,595
$90,000
$191,002
--%
$281,002
2012
$2,595
$90,000
$191,002
--%
$281,002

Average Home Price in 27606
Nearby Properties
Zip Code
Price
Bed
Bath
Sqft
Lot
Sold Date
$686,843
$686,843
5 Beds
3 Baths
3,228 Sqft
25,265 Lot (sqft)
Sold 10/27/2026