
Member Features
Find Real Estate Bargain!
Full foreclosure details
Home value, equity and ownership info
Find homes priced below market
Get full access with a FREE Account
Already a member?
$2,595,000
Listing Price6beds
3.5baths
3,282sqft
110,642sqft lot
100 Oconee Estates Dr, Eatonton, GA 31024
Member Features
Find Real Estate Bargain!
Full foreclosure details
Home value, equity and ownership info
Find homes priced below market
Get full access with a FREE Account
Already a member?
For Sale
Off Market
Home type
Price / sqft
Year built
Home Details
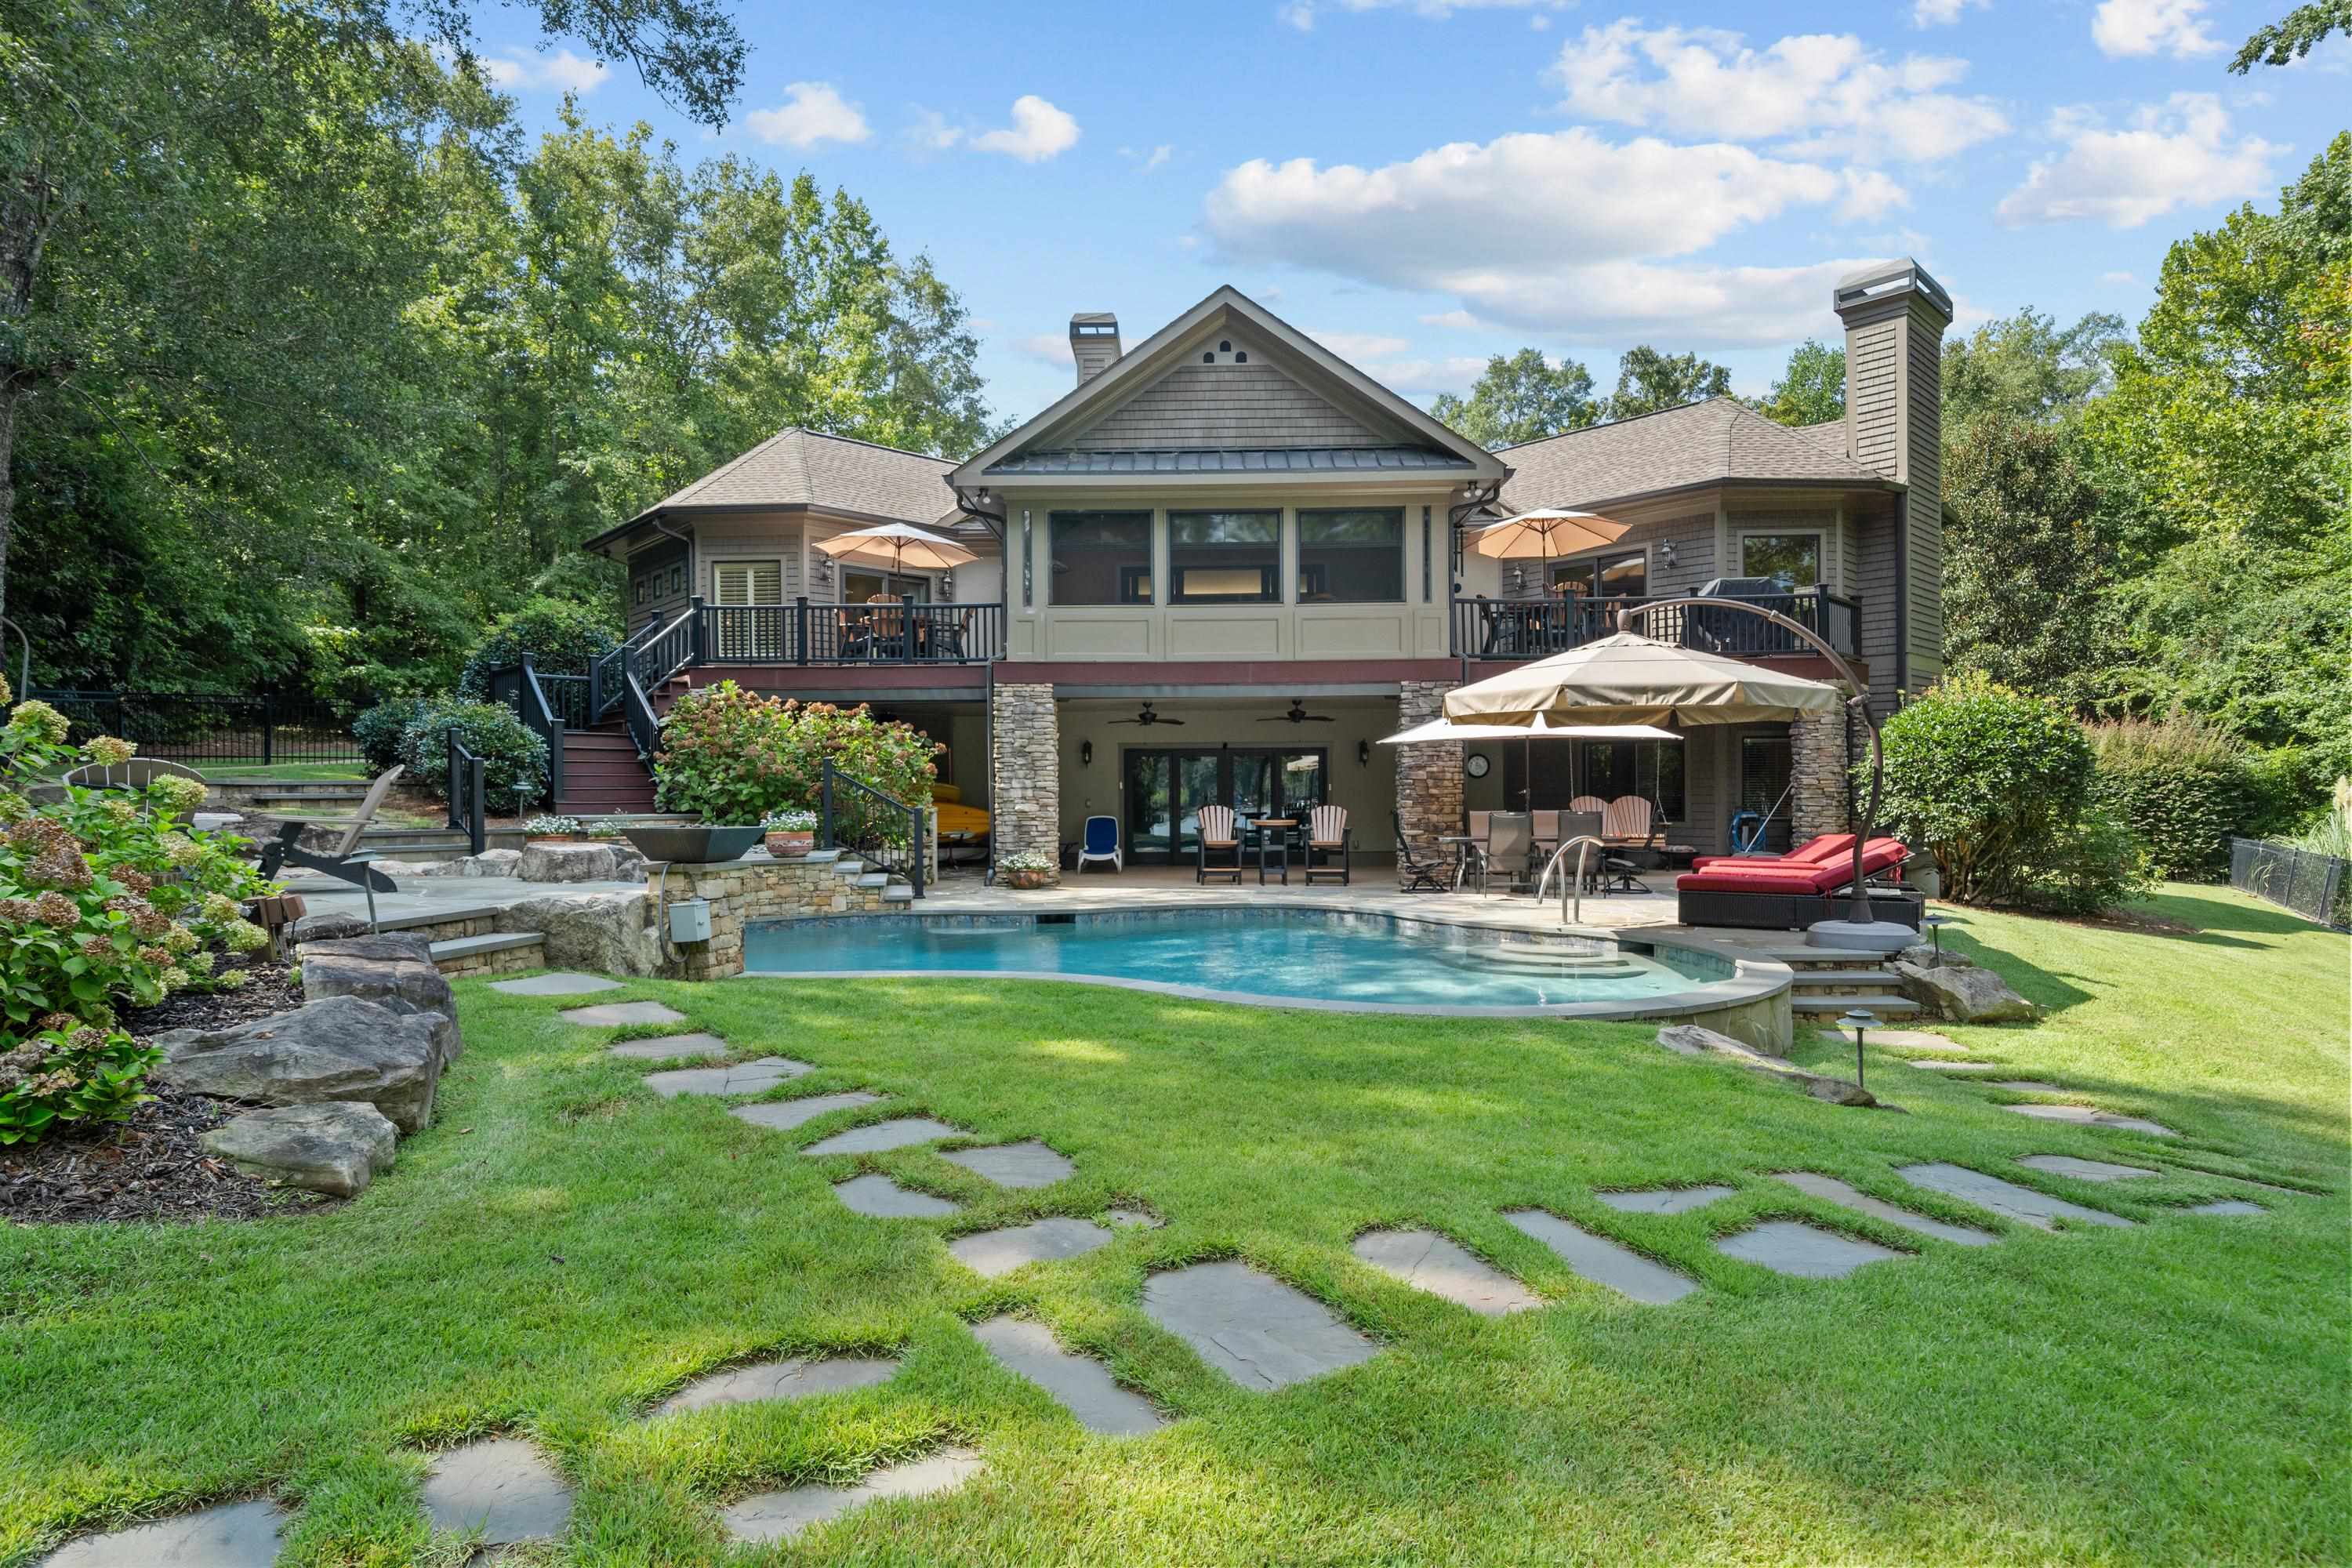
PRIVATE! The private drive in says relax! This resort style living home on Lake Oconee is located within 10 minutes of all Lake Oconee amenities. This custom built open floor plan features 6 bed/3.5 bath. Built with great detail, inspiration and character the main level is open and inviting for families of all sizes. Gourmet kitchen w gas range and large island flows into great room, formal dining room w FP and large screened porch. Owners suite on main level features lake views, porch opens to lake, large custom WIC, bathroom with garden tub and steam shower. Jack and Jill bedrooms located on main level as well. Oversized laundry mud room with ample storage, sink, cabinets and freezer are also located on main level. Open air porches are located off of dining room and Master bedroom. Terrace level consists of 3 bedrooms, bathroom, kitchen and great room with FP. there is also a dried in storage/shop room with doors to access the pool area and storage for water toys. The resort style pool located just steps away from the dry below porch allows for great entertaining. Gently sloping lot to lakefront is partially fenced with walkway leading to the composite max dock. Potential is there to finish out above the 3 car garage. Ample storage throughout home.
Interior Details
3282
6
3.5
Has Heating:
Yes
Heating Type:
Central
Has Cooling:
Yes
Cooling Type:
Central
Has Fuel:
No
Fuel Type:
N/A
Has Basement:
No
Basement Type:
Finished
Has Flooring:
No
Flooring Type:
Hardwood
Has Fireplace:
Yes
Fireplace Type:
N/A
Property Details
110642
No
No
Type:
N/A
Location:
N/A
Status:
N/A
Number of Spaces:
N/A
No
No
No
No
No
No
No
Construction Details
N/A
Stucco
N/A
Gable
Composition Shingle
Tax History
Year
Amount
Land
Improvement
Percent Change
Assessment
2020
$7,322
$109,728
$286,951
--%
$396,679
2019
$7,469
$109,728
$284,116
--%
$393,844
2018
$7,014
$106,680
$184,120
--%
$290,800
2017
$8,319
$147,320
$231,660
--%
$378,980
2016
$8,024
$147,320
$218,195
--%
$365,515
2014
$7,185
$147,320
$218,195
--%
$365,515
2013
$7,237
$147,320
$218,195
--%
$365,515
2011
$5,745
$147,320
$218,194
--%
$365,514

Average Home Price in 31024
Nearby Properties
Zip Code
Price
Bed
Bath
Sqft
Lot
Sold Date
$675,000
$675,000
-- Beds
2.5 Baths
3,084 Sqft
35,719 Lot (sqft)
Sold 10/05/2026
$2,900,000
$2,900,000
6 Beds
5 Baths
3,042 Sqft
32,234 Lot (sqft)
Sold 10/12/2026
$2,595,000
$2,595,000
6 Beds
3.5 Baths
3,282 Sqft
110,642 Lot (sqft)
Sold 10/26/2026






