
Member Features
Find Real Estate Bargain!
Full foreclosure details
Home value, equity and ownership info
Find homes priced below market
Get full access with a FREE Account
Already a member?
$589,900
Listing Price4beds
3baths
3,043sqft
91,475sqft lot
5473 Oconee Dr, Douglasville, GA 30135
Member Features
Find Real Estate Bargain!
Full foreclosure details
Home value, equity and ownership info
Find homes priced below market
Get full access with a FREE Account
Already a member?
For Sale
Off Market
Home type
Price / sqft
Year built
Home Details
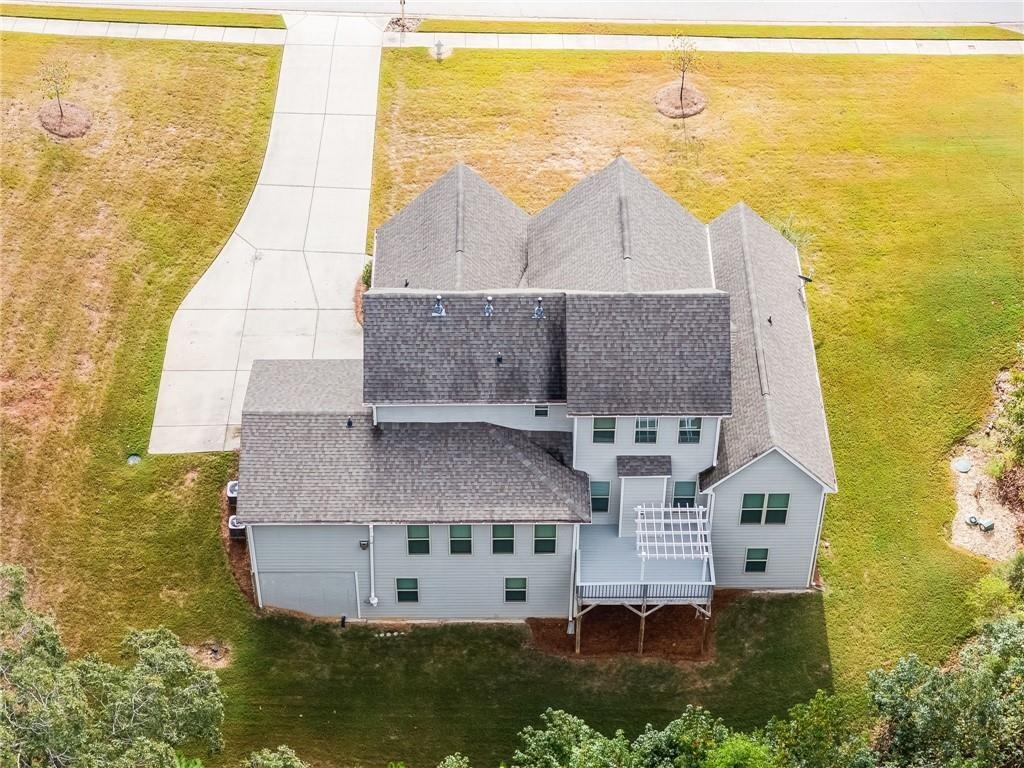
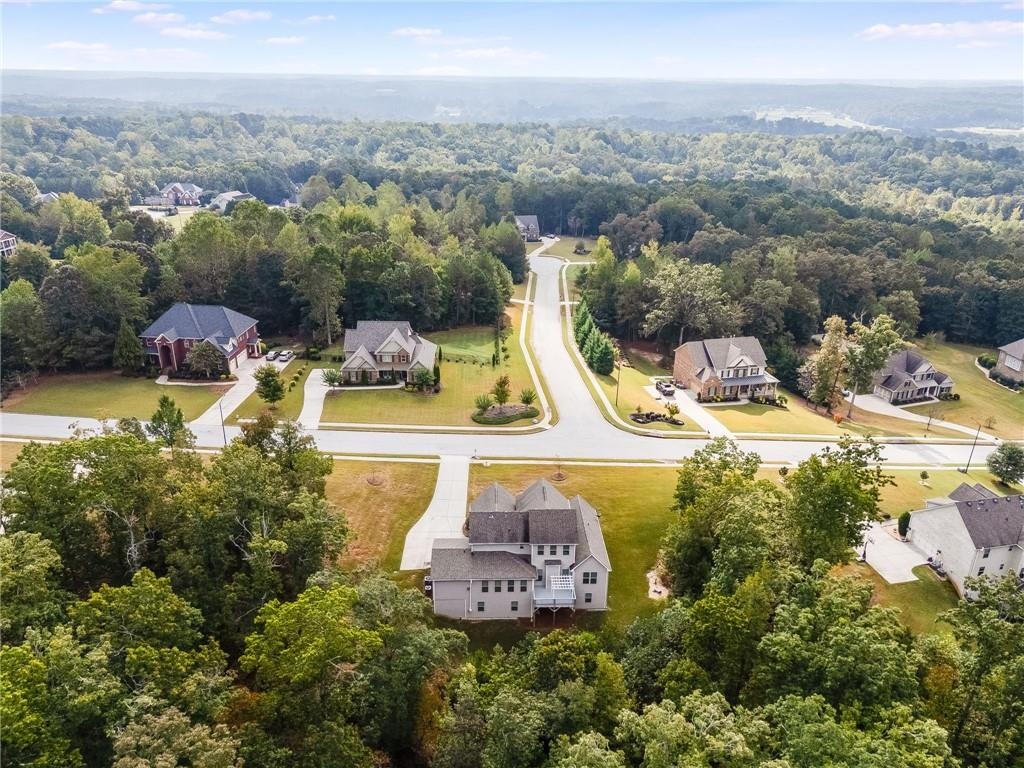
Beautifully cared-for two-story Craftsman home located in a sought-after swim/tennis community featuring a playground and clubhouse. A striking two-story foyer with an arched opening welcomes you inside and leads to the formal dining room, accented by an elegant octagon ceiling and classic judges paneling. Thoughtfully designed for both style and everyday comfort, the open floor plan is ideal for entertaining and daily living. The spacious kitchen is a standout, offering 42 cabinets, granite countertops, stainless steel appliances, a large island with bar seating, and a walk-in pantry. It opens effortlessly to the expansive family room with a cozy fireplace, along with a separate den featuring its own fireplace-perfect for multiple gathering spaces. Step outside from the kitchen or den onto the generously sized, freshly painted deck overlooking a private backyard-great for hosting or unwinding. The main-level owners suite provides a peaceful retreat with a spa-like bathroom complete with a tiled shower, soaking tub, and double vanities. Upstairs, youll find a private guest suite with its own full bath, plus two additional bedrooms that share another full bath. A versatile media or bonus room offers flexibility for a home office, playroom, or theater space. Additional highlights include a main-level laundry room, in-wall pest control system, and a spacious three-car garage with an extended driveway. The full, unfinished walkout basement-stubbed for a bathroom-offers 1,871 squa
Interior Details
3043
4
3
Has Heating:
Yes
Heating Type:
Central
Has Cooling:
Yes
Cooling Type:
Central
Has Fuel:
No
Fuel Type:
N/A
Has Basement:
No
Basement Type:
No Basement
Has Flooring:
No
Flooring Type:
Tile (unspecified)
Has Fireplace:
Yes
Fireplace Type:
N/A
Property Details
91475
No
No
Type:
Garage, Attached
Location:
N/A
Status:
N/A
Number of Spaces:
0
No
No
No
No
Yes
No
No
Construction Details
N/A
Brick/stone (brick And/or Stone)
N/A
Gable
Other (not Classified)
Tax History
Year
Amount
Land
Improvement
Percent Change
Assessment
2020
$1,838
$18,400
$134,760
--%
$153,160
2019
$4,636
$18,400
$129,520
--%
$147,920
2018
$653
$19,000
$0
--%
$19,000
2017
$634
$21,440
$0
--%
$21,440
2016
$463
$14,840
$0
--%
$14,840
2014
$678
$6,840
$0
--%
$6,840
2013
$288
$6,840
$0
--%
$6,840
2011
$578
$18,560
$0
--%
$18,560

Average Home Price in 30135
Nearby Properties
Zip Code
Price
Bed
Bath
Sqft
Lot
Sold Date
$551,896
4 Beds
1.5 Baths
2,938 Sqft
43,765 Lot (sqft)
Sold 06/15/2026
$517,592
4 Beds
1 Baths
3,095 Sqft
46,609 Lot (sqft)
Sold 06/15/2026
$589,900
4 Beds
3 Baths
3,043 Sqft
91,475 Lot (sqft)
Sold 09/29/2026
$585,000
4 Beds
4 Baths
3,458 Sqft
43,615 Lot (sqft)
Sold 09/29/2026
Calculators
Mortgage
Mortgage Calculator
Details for 5473 OCONEE DR
Property Debt
Foreclosure Contact Details
Similar Homes Nearby

Guides for Oconee Dr

This blog post explores real estate trends in Omaha and nearby Nebraska cities, analyzing property values, sale prices, and market activity to guide buyers, sellers, and investors.



