
Member Features
Find Real Estate Bargain!
Full foreclosure details
Home value, equity and ownership info
Find homes priced below market
Get full access with a FREE Account
Already a member?
$529,000
Listing Price3beds
2baths
1,440sqft
23,087sqft lot
14715 Oceanview Dr, Brookings, OR 97415
Member Features
Find Real Estate Bargain!
Full foreclosure details
Home value, equity and ownership info
Find homes priced below market
Get full access with a FREE Account
Already a member?
For Sale
Off Market
Home type
Price / sqft
Year built
Home Details
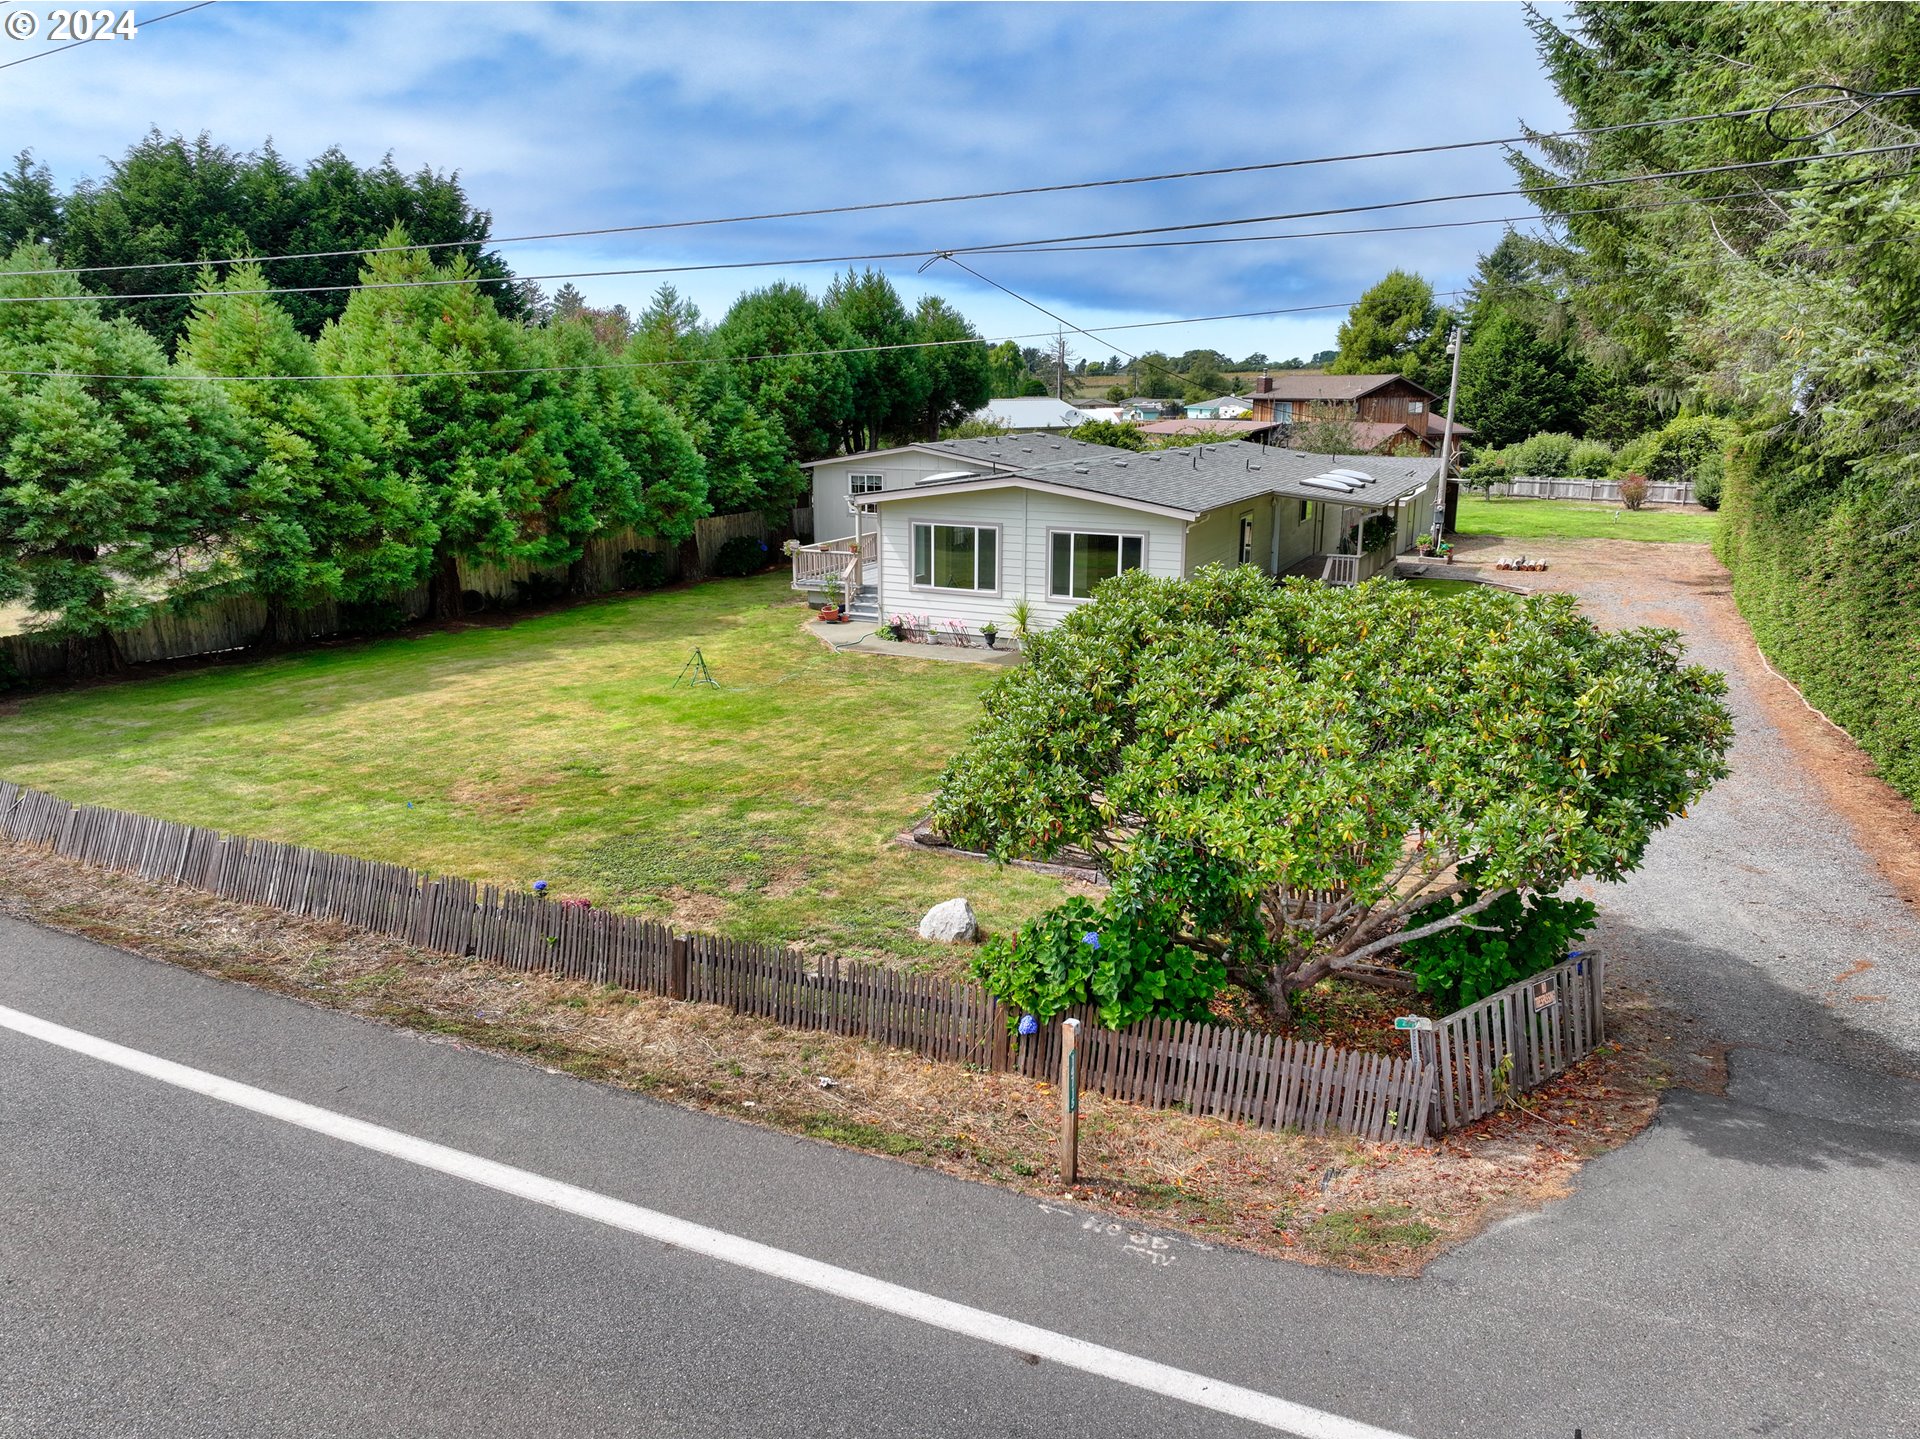
3 Bedrooms 2 Bath 1973 Manufactured home on Oceanview Drive, with separate guest or in-law quarters. Recently updated, the home is move-in ready and offers inspiring possibilities for your lifestyle dreams. All buildings have fresh interior and exterior paint. The main house has new laminate flooring, all vinyl windows, a newer roof within the last five years, a covered back porch, and a large deck off the living room. The kitchen's refrigerator and dishwasher are complemented by a new butcher block counter and cooking island with a new slide-in glass top range. There are new countertops for the rest of the kitchen and abundant cabinetry. The primary bathroom has a soaking tub, a new vanity, and a new walk-in shower.On slightly more than a half-acre, the lot is level and has some of the VERY BEST soil known as the harbor bench. The property has several varieties of producing apple trees and blueberry bushes. Privacy is provided by mature Redwood trees along one side of the property and a large evergreen hedge on the other.The second building contains a one-bedroom, one-bath apartment with a separate entrance and parking. The large utility room adjacent to the apartment has a washer and dryer, sink, ample work counters, and storage shelves. (The main home also has laundry hook-ups).The third building is a detached single-car garage with a new roof and shop/storage areas. Other features include RV Parking with electric and water hookup, public water, and a private septic s
Interior Details
1440
3
2
Has Heating:
Yes
Heating Type:
Forced Air With Air Conditioning
Has Cooling:
Yes
Cooling Type:
Central
Has Fuel:
No
Fuel Type:
N/A
Has Basement:
No
Basement Type:
N/A
Has Flooring:
No
Flooring Type:
Vinyl/resilient
Has Fireplace:
Yes
Fireplace Type:
N/A
Property Details
23087
No
No
Type:
N/A
Location:
N/A
Status:
N/A
Number of Spaces:
N/A
No
No
No
No
Yes
No
No
Construction Details
Mobile Home
Hardboard
N/A
Gable
Composition Shingle
Tax History
Year
Amount
Land
Improvement
Percent Change
Assessment
2020
$1,302
$0
$0
--%
$199,780
2020
$1,302
$0
$0
--%
$193,970
2019
$1,159
$0
$0
--%
$188,330
2018
$1,258
$0
$0
--%
$188,330
2016
$1,180
$0
$0
--%
$177,530

Average Home Price in 97415
Nearby Properties
Zip Code
Price
Bed
Bath
Sqft
Lot
Sold Date
$--
3 Beds
2 Baths
1,456 Sqft
13,504 Lot (sqft)
Sold 07/09/2026
$529,000
3 Beds
2 Baths
1,440 Sqft
23,087 Lot (sqft)
Sold 11/02/2026
$599,000
3 Beds
2 Baths
1,352 Sqft
7,405 Lot (sqft)
Sold 10/18/2026





