
Member Features
Find Real Estate Bargain!
Full foreclosure details
Home value, equity and ownership info
Find homes priced below market
Get full access with a FREE Account
Already a member?
$2,750,000
Listing Price4beds
3baths
2,450sqft
52,272sqft lot
27 Ocean View Farm Rd, Chilmark, MA 02535
Member Features
Find Real Estate Bargain!
Full foreclosure details
Home value, equity and ownership info
Find homes priced below market
Get full access with a FREE Account
Already a member?
For Sale
Off Market
Home type
Price / sqft
Year built
Home Details
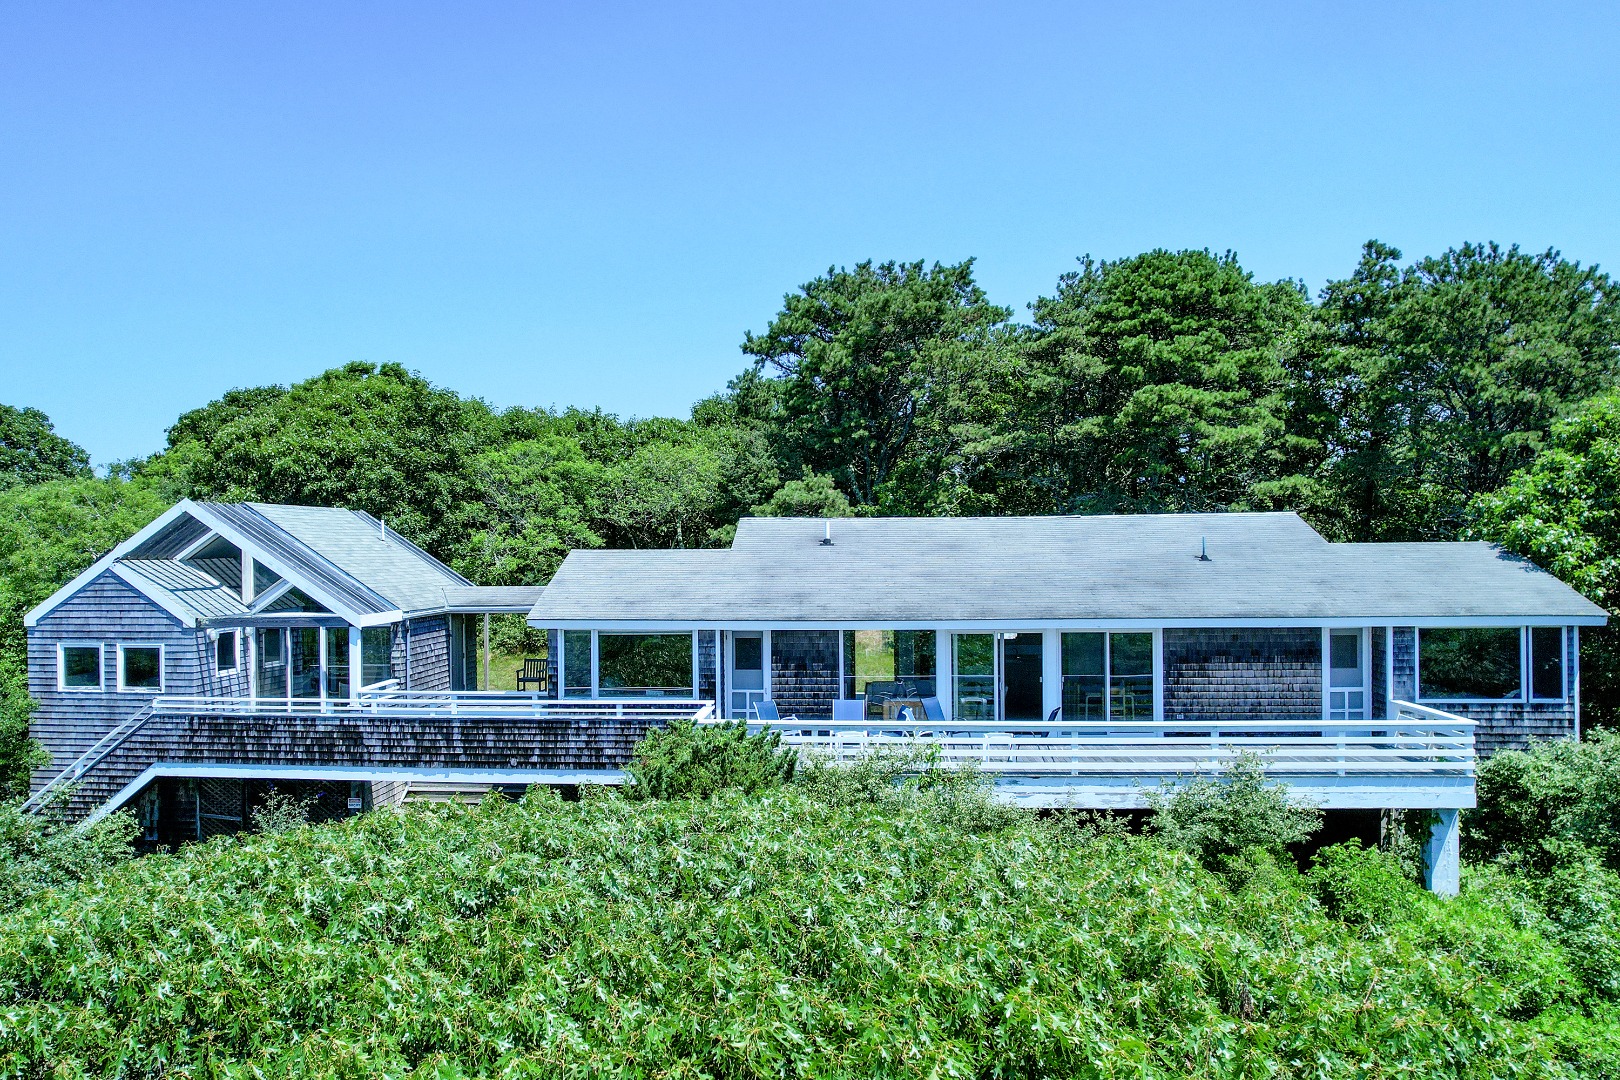
27 Ocean View Farm Road is a unique house with the main living spaces designed by architect Elizabeth Carlhian in 1964 along with a connected, yet private bed and bath suite designed by architects Modigliani/Noyes in 1987. A covered breezeway between the two spaces frames the ocean views while providing cover from the weather. Taken together the house consists of 4 bedrooms and 3 baths sited high on a hill providing wide views of the Atlantic Ocean and distant views to Squibnocket and Aquinnah. Owned by the same family for over 60 years this rare offering is located on the southern side of Chilmark and is just 1.3 miles from famed Lucy Vincent Beach. The property abuts the Ocean View Preserve and provides miles of walking crosstown walking trails to Fulling Mill, Peaked Hill and beyond. Buyers will either want to renovate and restore the house to its original design or simply rebuild. The lot size is 1.2 acres which, according to Chilmark's zoning, this parcel should support a new house of 3, 000 square feet by right (larger with a special permit), with 24 feet in height. Buyers will need to confirm building size and height with Chilmarks building inspector. New construction may be able to site a house higher on the hill (25 ft. setbacks) for even more impressive views. Please note: potential buyers and their agents must be accompanied by listing broker as there are some hazards about. Call for appointment, easy to show. The property is subject to estate sale rules and i
Interior Details
2450
4
3
Has Heating:
No
Heating Type:
None
Has Cooling:
No
Cooling Type:
N/A
Has Fuel:
Yes
Fuel Type:
Gas
Has Basement:
No
Basement Type:
N/A
Has Flooring:
No
Flooring Type:
N/A
Has Fireplace:
Yes
Fireplace Type:
N/A
Property Details
52272
No
No
Type:
N/A
Location:
N/A
Status:
N/A
Number of Spaces:
N/A
N/A
N/A
N/A
N/A
N/A
N/A
N/A
Construction Details
Ranch
Wood Siding
N/A
Gable
Asphalt
Tax History
Year
Amount
Land
Improvement
Percent Change
Assessment
2020
$4,513
$1,226,100
$352,000
--%
$1,578,100
2019
$4,477
$1,226,100
$328,300
--%
$1,554,400
2018
$4,275
$1,226,100
$328,300
--%
$1,554,400
2017
$4,158
$1,226,100
$325,500
--%
$1,551,600
2016
$4,198
$1,226,100
$322,800
--%
$1,548,900
2014
$3,791
$1,166,000
$362,600
--%
$1,528,600
2013
$3,461
$1,144,800
$366,400
--%
$1,511,200

Average Home Price in 02535
Nearby Properties
Zip Code
Price
Bed
Bath
Sqft
Lot
Sold Date
$2,750,000
$2,750,000
4 Beds
3 Baths
2,450 Sqft
52,272 Lot (sqft)
Sold 09/29/2026




