
Member Features
Find Real Estate Bargain!
Full foreclosure details
Home value, equity and ownership info
Find homes priced below market
Get full access with a FREE Account
Already a member?
$6,500,000
Listing Price4beds
5.5baths
7,853sqft
24,260sqft lot
16 Ocean Club Dr, Fernandina Beach, FL 32034
Member Features
Find Real Estate Bargain!
Full foreclosure details
Home value, equity and ownership info
Find homes priced below market
Get full access with a FREE Account
Already a member?
For Sale
Off Market
Home type
Price / sqft
Year built
Home Details
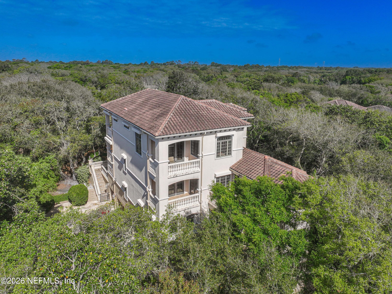
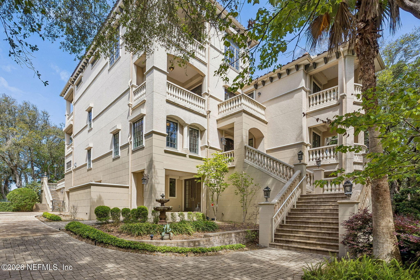
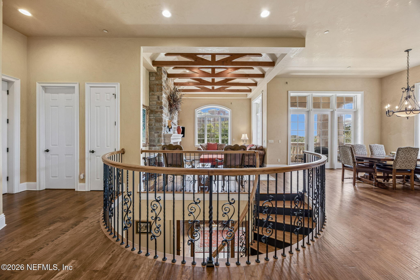
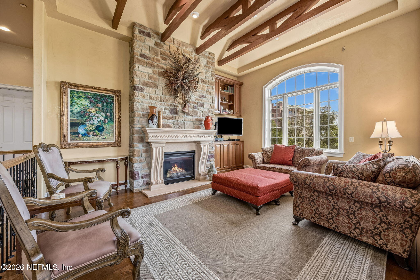
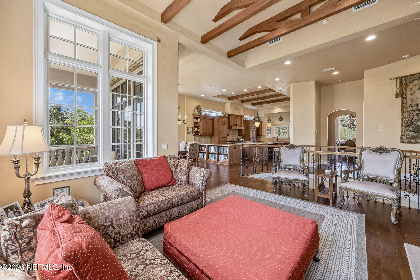
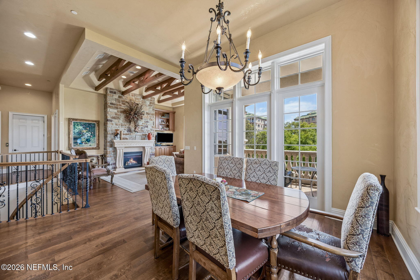
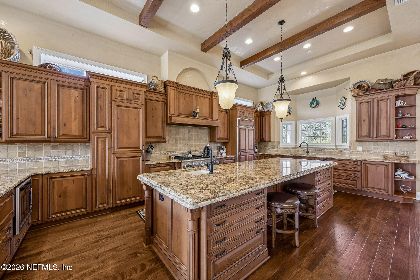
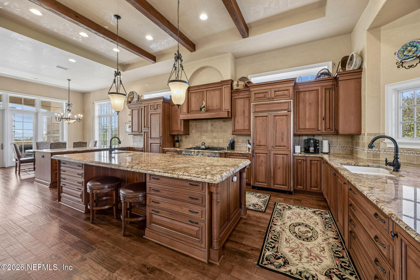
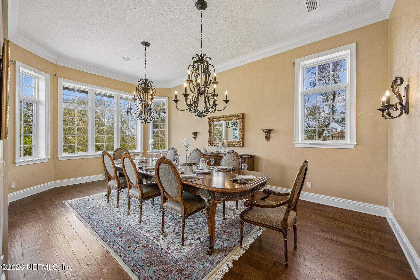
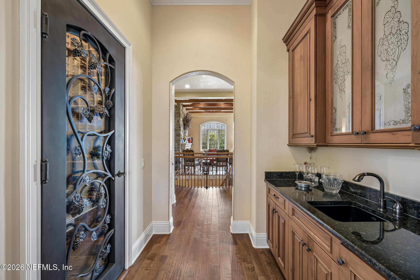
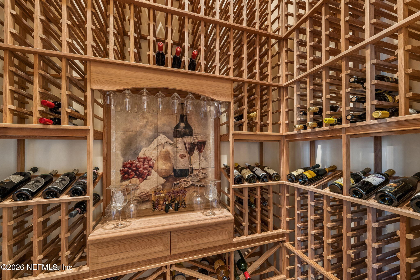
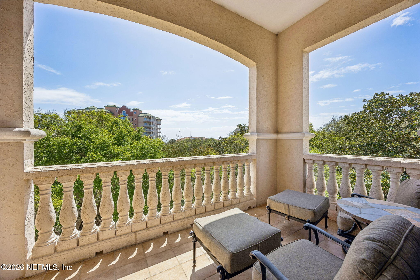
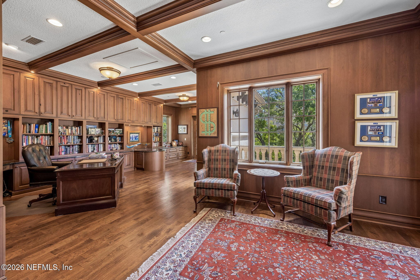
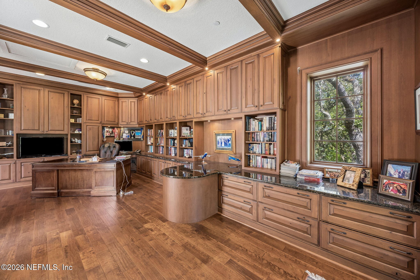
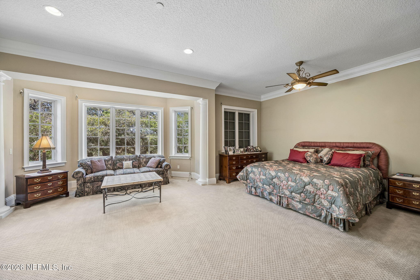
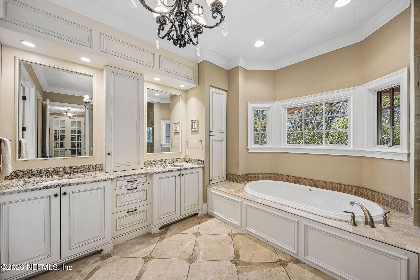
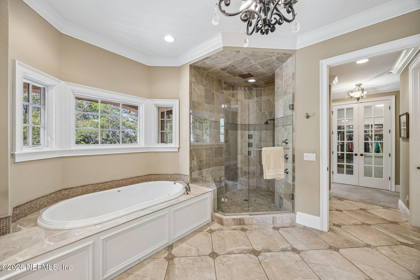
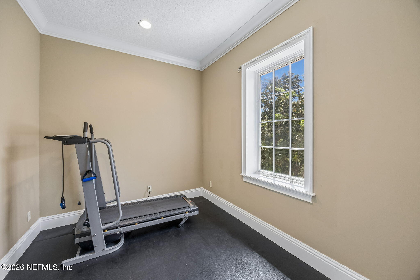
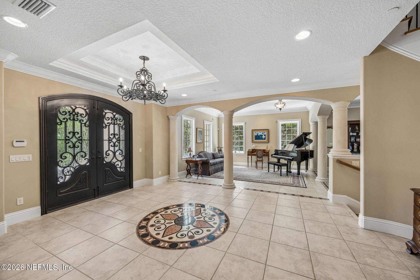
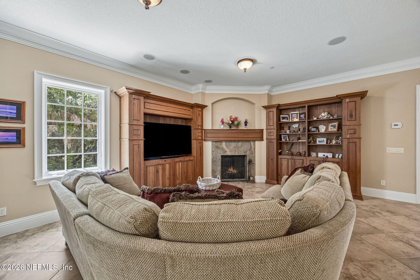
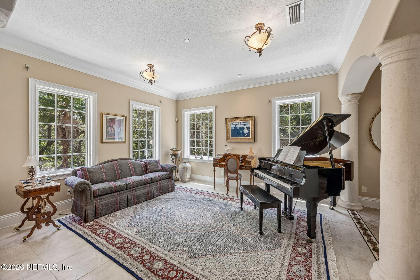
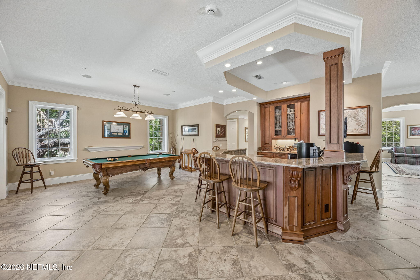
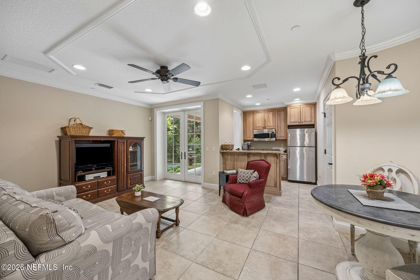
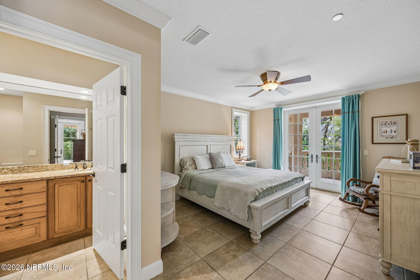
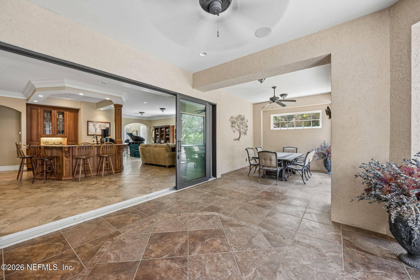
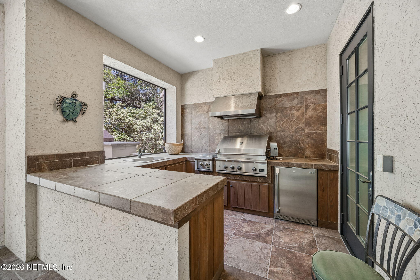
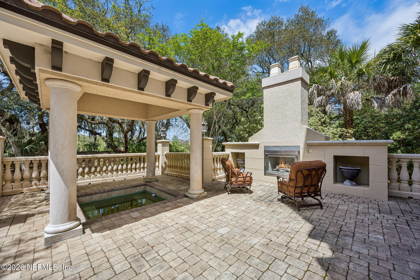
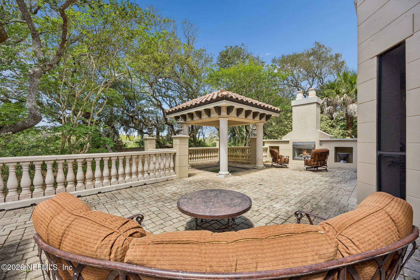
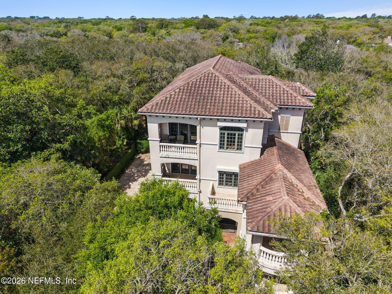
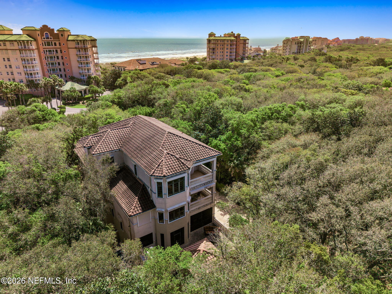
16 Ocean Club Drive stands as an enduring monument of elegance, ready to host generations of family memories. Nestled on Ocean Club Drive, a gated enclave within Amelia Island Plantation, this commercial quality estate redefines coastal luxury on over half an acre of canopy-draped grounds. Constructed as a multi-generational retreat, this residence sits just a short walk from the beach and Amelia Island Club. The home spans four levels connected by a residential elevator, featuring four ensuite bedrooms and eight large balconies uniquely designed for privacy and enjoyment. Fourth Floor features: Culinary masterpiece including a six-burner gas range, oversized island, custom cabinetry, bar large climate-controlled wine cellar, two large dining spaces, and living room with fireplace. Third Floor features: A dedicated level housing the Primary Suite, gym, laundry, custom executive office and guest suite. Second Floor features: Main entrance foyer leads to an formal living room that spills into an entertaining lounge with a full-service bar and pool table area. Accordion doors open to a terrace-level oasis featuring a generous screened-in summer kitchen and dining area. The spacious patio contains an outdoor fireplace and in-ground spa. A guest suite is also located on this level. First Floor features: Private entry guest apartment with a full kitchen and laundry. Large flex space for storage or craft room, garage and beach shower/dog wash. Built for resilience, the property incl
Interior Details
7853
4
5.5
Has Heating:
Yes
Heating Type:
Forced Air With Air Conditioning
Has Cooling:
Yes
Cooling Type:
Central
Has Fuel:
No
Fuel Type:
N/A
Has Basement:
No
Basement Type:
N/A
Has Flooring:
No
Flooring Type:
Tile (unspecified)
Has Fireplace:
Yes
Fireplace Type:
N/A
Property Details
24260
No
No
Type:
Garage, Attached
Location:
N/A
Status:
N/A
Number of Spaces:
0
No
No
No
No
No
No
No
Construction Details
N/A
Concrete Block/stucco
N/A
Cathedral/clerestory
Slate
Tax History
Year
Amount
Land
Improvement
Percent Change
Assessment
2020
$25,663
$0
$0
--%
$1,624,347
2019
$25,454
$0
$0
--%
$1,587,827
2018
$25,432
$0
$0
--%
$1,558,221
2017
$23,294
$0
$0
--%
$1,526,171
2016
$22,987
$0
$0
--%
$1,494,781
2014
$24,279
$0
$0
--%
$1,472,609
2013
$22,676
$450,000
$1,000,846
--%
$1,450,846
2012
$25,394
$0
$0
--%
$1,605,829

Average Home Price in 32034
Nearby Properties
Zip Code
Price
Bed
Bath
Sqft
Lot
Sold Date
$5,000,000
4 Beds
5 Baths
7,405 Sqft
28,405 Lot (sqft)
Sold 10/13/2026
$6,500,000
4 Beds
5.5 Baths
7,853 Sqft
24,260 Lot (sqft)
Sold 10/26/2026
$5,995,000
6 Beds
8 Baths
7,443 Sqft
17,610 Lot (sqft)
Sold 10/13/2026






