Member Features
Find Real Estate Bargain!
Full foreclosure details
Home value, equity and ownership info
Find homes priced below market
Get full access with a FREE Account
Already a member?
$1,195,000
Listing Price6beds
6baths
3,296sqft
130,680sqft lot
94 Obtuse Rd S, Brookfield, CT 06804
Member Features
Find Real Estate Bargain!
Full foreclosure details
Home value, equity and ownership info
Find homes priced below market
Get full access with a FREE Account
Already a member?
For Sale
Off Market
Home type
Price / sqft
Year built
Home Details
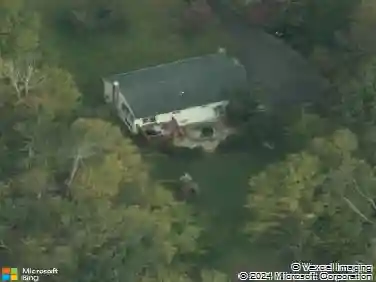
A rare opportunity to own a unique multi-family estate featuring three separate dwellings on one beautiful and exceptionally private property. Ideal for an investor, multi-generational living, or an owner-occupant looking for additional rental income. The main residence is a spacious four-bedroom Cape-style home offering three full bathrooms, an updated kitchen, and a generously sized living room highlighted by a fireplace. An attached two-car garage, full unfinished basement offering excellent storage and future possibilities, and a private patio overlooking the peaceful yard complete the main home. The second dwelling is a charming two-bedroom, one-bath cottage offering over 1,000 square feet of living space. This Cape Cod-style residence features vinyl siding and a picturesque front porch, creating a warm and inviting setting. The third dwelling is a separate one-bedroom, one-bath cottage that is currently tenant occupied, providing immediate rental income. The main residence and two-bedroom cottage are currently owner occupied. Surrounded by privacy and natural beauty, this distinctive estate offers tremendous flexibility and income potential. Whether you're seeking an investment property, a multi-generational compound, or the opportunity to live on-site while generating rental income, this special property offers possibilities that are increasingly difficult to find.
Interior Details
3296
6
6
Has Heating:
Yes
Heating Type:
Forced Air With Air Conditioning
Has Cooling:
Yes
Cooling Type:
N/A
Has Fuel:
No
Fuel Type:
N/A
Has Basement:
No
Basement Type:
Basement (unspecified)
Has Flooring:
No
Flooring Type:
N/A
Has Fireplace:
Yes
Fireplace Type:
N/A
Property Details
130680
No
No
Type:
Garage, Basement
Location:
N/A
Status:
N/A
Number of Spaces:
2
N/A
N/A
N/A
N/A
N/A
N/A
N/A
Construction Details
Raised Ranch
N/A
N/A
Gable
Wood Shingle
Tax History
Year
Amount
Land
Improvement
Percent Change
Assessment
2020
$9,956
$106,470
$229,320
--%
$335,790
2019
$9,785
$106,470
$229,320
--%
$335,790
2018
$9,516
$106,470
$229,320
--%
$335,790
2017
$9,164
$106,470
$229,320
--%
$335,790
2016
$8,456
$115,020
$205,290
--%
$320,310
2014
$8,232
$115,020
$205,290
--%
$320,310
2011
$8,136
$115,020
$205,290
--%
$320,310

Average Home Price in 06804
Nearby Properties
Zip Code
Price
Bed
Bath
Sqft
Lot
Sold Date
$1,195,000
$1,195,000
6 Beds
6 Baths
3,296 Sqft
130,680 Lot (sqft)
Sold 10/27/2026
$712,479
$712,479
4 Beds
2.5 Baths
2,975 Sqft
82,328 Lot (sqft)
Sold 10/26/2026