Member Features
Find Real Estate Bargain!
Full foreclosure details
Home value, equity and ownership info
Find homes priced below market
Get full access with a FREE Account
Already a member?
$619,250
Listing Price4beds
3baths
2,706sqft
11,979sqft lot
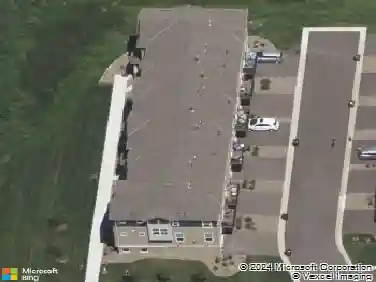
4665 Obsidian Way, Victoria, MN 55386
Member Features
Find Real Estate Bargain!
Full foreclosure details
Home value, equity and ownership info
Find homes priced below market
Get full access with a FREE Account
Already a member?
For Sale
Off Market
Home type
Price / sqft
Year built
Home Details
This home is available for a November closing date! Ask how to qualify for savings up to $5,000 OR a 4.99% 7-year ARM with the use of the Sellers Preferred Lender! Discover the ideal blend of comfort and style with the Lewis floor plan at Brookmoore. This beautifully designed home features a 3-car garage and an inviting covered front porch that sets the tone for whats inside. Step into an open-concept layout with high-end finishes, including durable LVP flooring, soft carpeting, and a striking stone-surround gas fireplace in the Great Room. A versatile flex room with French doors on the main level offers space for a home office or playroom, while the chef-inspired gourmet kitchen boasts white cabinetry, a built-in coffee bar, stainless steel appliances, and a walk-in pantryall included. Upstairs, youll find a spacious loft perfect for movie nights or game days, plus a serene owners suite with a private bath and a hall bathroom with dual sinks for added convenience. Just minutes from downtown Victoria, Brookmoore offers walkable access to dining, shopping, golf courses, lakes, and scenic trailswith no HOA.
Interior Details
2706
4
3
Has Heating:
Yes
Heating Type:
Yes
Has Cooling:
Yes
Cooling Type:
N/A
Has Fuel:
No
Fuel Type:
N/A
Has Basement:
No
Basement Type:
N/A
Has Flooring:
No
Flooring Type:
N/A
Has Fireplace:
Yes
Fireplace Type:
N/A
Property Details
11979
No
No
Type:
N/A
Location:
N/A
Status:
N/A
Number of Spaces:
N/A
N/A
N/A
N/A
N/A
N/A
N/A
N/A
Construction Details
N/A
N/A
N/A
N/A
N/A
Tax History
Year
Amount
Land
Improvement
Percent Change
Assessment

Average Home Price in 55386
Nearby Properties
Zip Code
Price
Bed
Bath
Sqft
Lot
Sold Date
$744,487
$744,487
4 Beds
3 Baths
2,522 Sqft
9,714 Lot (sqft)
Sold 09/30/2026
$587,849
$587,849
3 Beds
2.5 Baths
2,436 Sqft
7,405 Lot (sqft)
Sold 09/30/2026
$749,868
5 Beds
4 Baths
2,958 Sqft
10,237 Lot (sqft)
Sold 07/07/2026
$720,215
$720,215
4 Beds
4 Baths
2,859 Sqft
11,500 Lot (sqft)
Sold 11/02/2026
$624,398
$624,398
4 Beds
3 Baths
2,692 Sqft
10,672 Lot (sqft)
Sold 10/26/2026
$717,705
$717,705
5 Beds
3 Baths
3,078 Sqft
13,286 Lot (sqft)
Sold 10/13/2026
$721,680
$721,680
6 Beds
5 Baths
3,029 Sqft
11,456 Lot (sqft)
Sold 10/13/2026
$619,250
$619,250
4 Beds
3 Baths
2,706 Sqft
11,979 Lot (sqft)
Sold 10/13/2026
$626,465
$626,465
4 Beds
3 Baths
2,574 Sqft
11,064 Lot (sqft)
Sold 10/26/2026