Member Features
Find Real Estate Bargain!
Full foreclosure details
Home value, equity and ownership info
Find homes priced below market
Get full access with a FREE Account
Already a member?
$625,000
Listing Price3beds
1baths
2,060sqft
11,543sqft lot
8912 Oberon Rd, Arvada, CO 80004
Member Features
Find Real Estate Bargain!
Full foreclosure details
Home value, equity and ownership info
Find homes priced below market
Get full access with a FREE Account
Already a member?
For Sale
Off Market
Home type
Price / sqft
Year built
Home Details
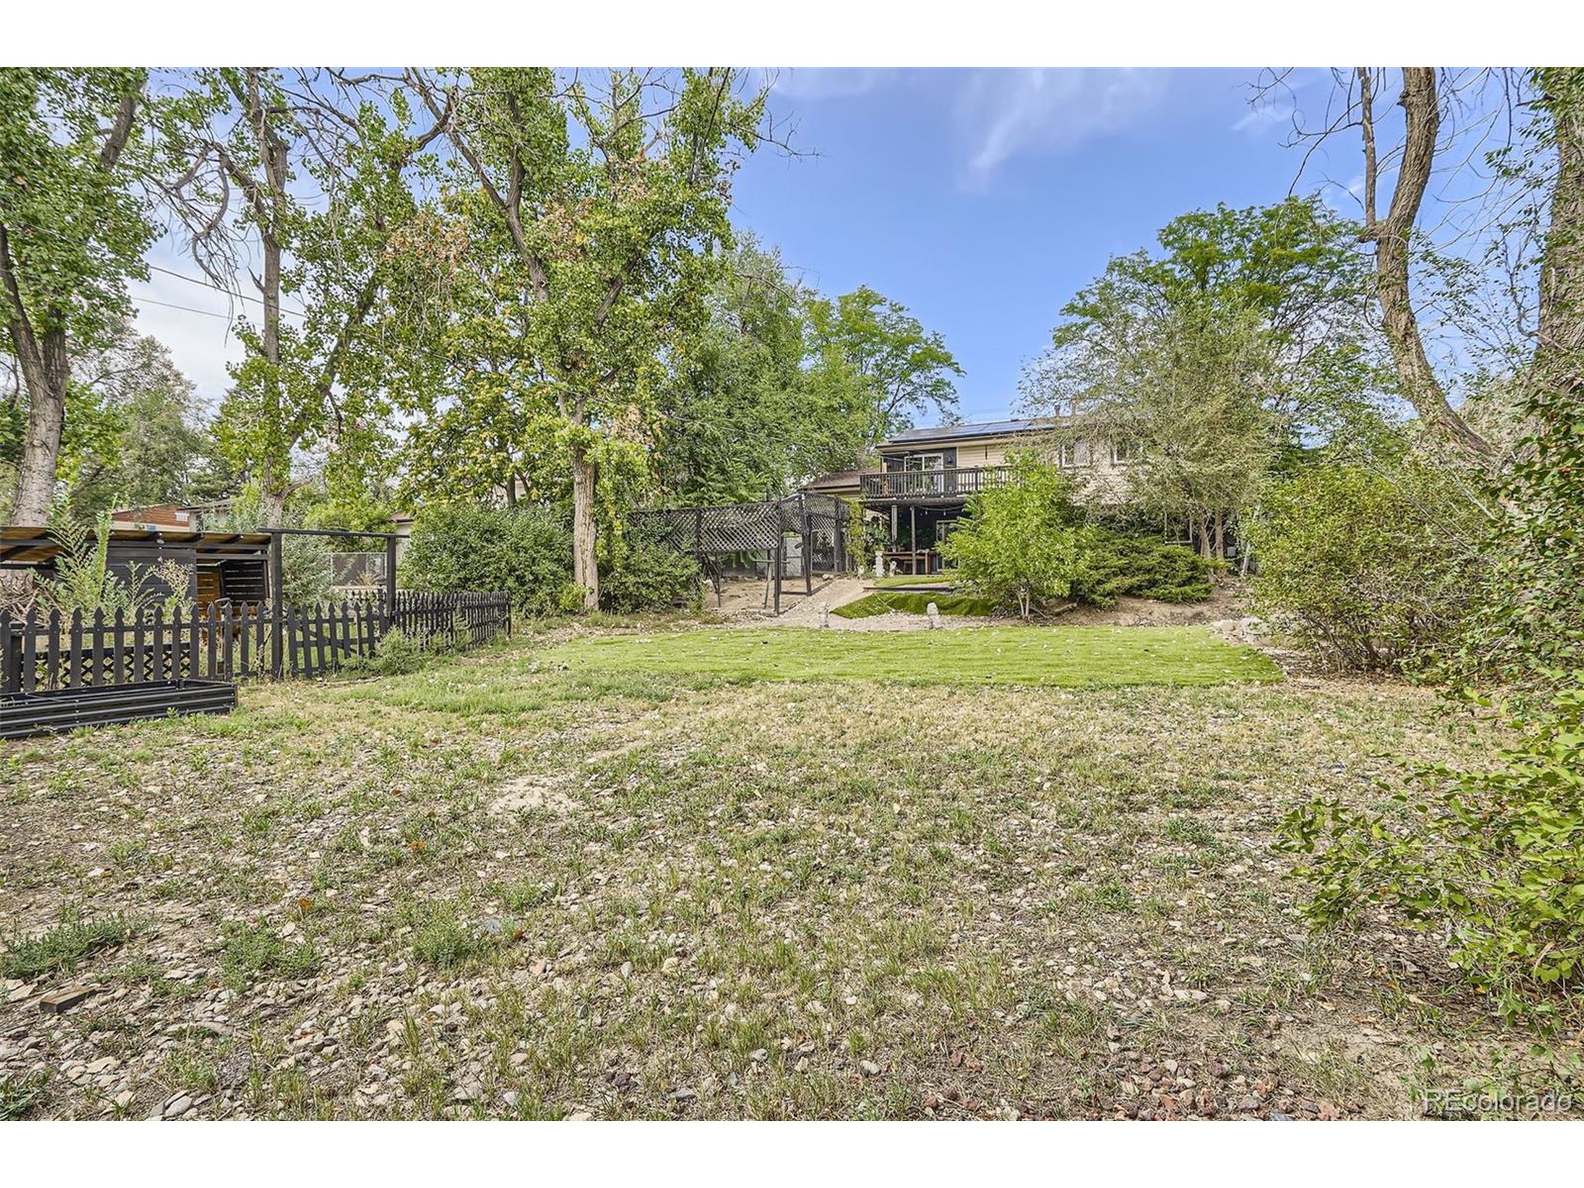
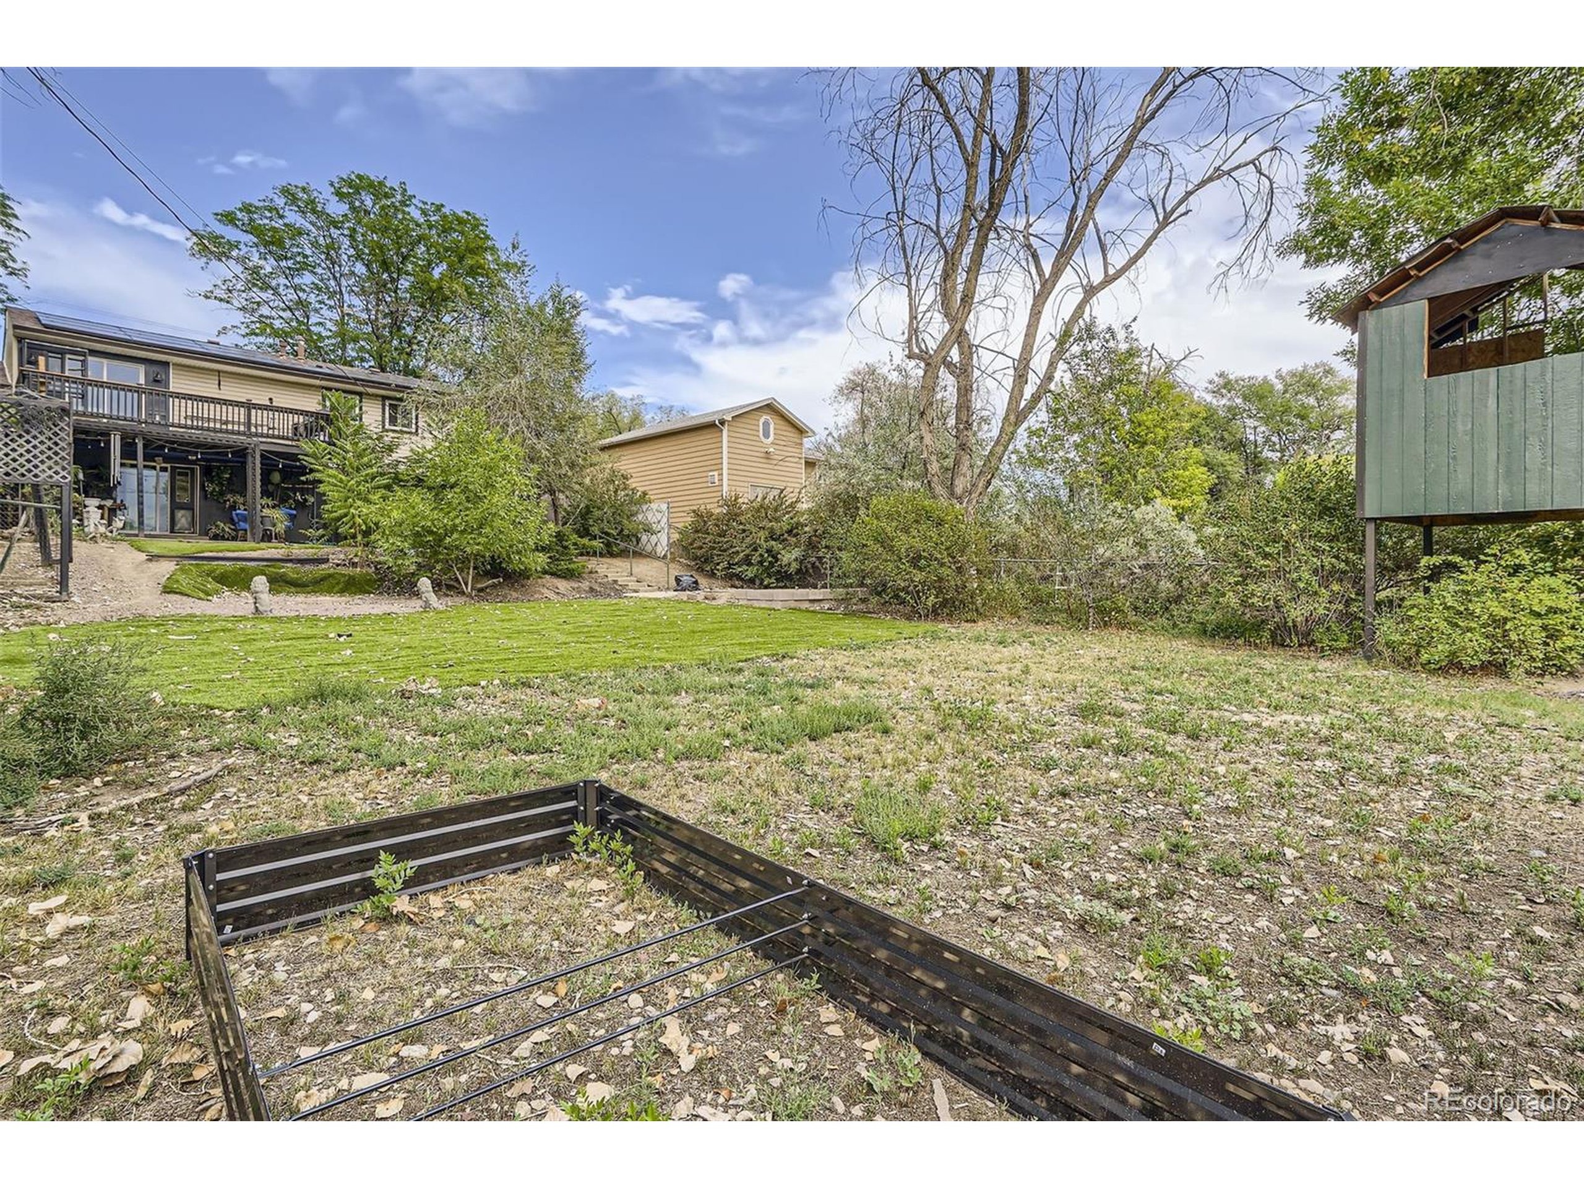
Discover your perfect retreat in this charming 3-bedroom, 2-bathroom home with a large backyard, perfect for outdoor living-and yes, the chicken coop is included! Embrace the joy of raising chickens or simply enjoy the extra space for gardening and relaxation. Inside, you'll find a bright and airy open floor plan filled with natural light. The beautifully updated kitchen features granite countertops, stainless steel appliances, and a large island. Step out onto the spacious deck for seamless indoor-outdoor living, with scenic views of the expansive backyard. The walk out lower level is an entertainer's dream, offering extra space for gatherings and easy access to the outdoors. Located just moments from the Ralston Creek Trail system and Ralston Central Park, with its popular splash park, you'll enjoy easy access to recreation and nature. Olde Town Arvada, with its shops and restaurants, is less than 2 miles away, and commuting is a breeze with nearby light rail and I-70. This home combines convenience, charm, and plenty of space-don't miss out!
Interior Details
2060
3
1
Has Heating:
Yes
Heating Type:
Forced Air With Air Conditioning
Has Cooling:
Yes
Cooling Type:
Central
Has Fuel:
No
Fuel Type:
N/A
Has Basement:
No
Basement Type:
Full, Daylight
Has Flooring:
No
Flooring Type:
N/A
Has Fireplace:
Yes
Fireplace Type:
N/A
Property Details
11543
No
No
Type:
Garage, Attached
Location:
N/A
Status:
N/A
Number of Spaces:
1
No
No
No
No
Yes
No
No
Construction Details
Bi-level
N/A
N/A
N/A
N/A
Tax History
Year
Amount
Land
Improvement
Percent Change
Assessment
2019
$2,435
$10,355
$15,231
--%
$25,586
2019
$2,435
$10,355
$15,231
--%
$25,586
2018
$2,367
$7,861
$16,315
--%
$24,176
2017
$2,166
$7,861
$16,315
--%
$24,176
2016
$1,808
$6,265
$12,736
--%
$19,001
2014
$1,258
$5,445
$6,981
--%
$12,426
2013
$1,260
$5,445
$6,981
--%
$12,426
2012
$679
$5,674
$7,880
--%
$13,554

Average Home Price in 80004
Nearby Properties
Zip Code
Price
Bed
Bath
Sqft
Lot
Sold Date
$699,900
$699,900
3 Beds
4.25 Baths
2,170 Sqft
10,934 Lot (sqft)
Sold 07/15/2026
$675,947
$675,947
3 Beds
3.75 Baths
1,924 Sqft
16,248 Lot (sqft)
Sold 06/08/2026
$515,000
$515,000
4 Beds
1 Baths
1,930 Sqft
7,667 Lot (sqft)
Sold 11/15/2025
$625,000
$625,000
3 Beds
1 Baths
2,060 Sqft
11,543 Lot (sqft)
Sold 11/15/2025
$639,500
$639,500
3 Beds
2.75 Baths
2,307 Sqft
7,318 Lot (sqft)
Sold 08/05/2026
$708,313
$708,313
4 Beds
3.5 Baths
2,050 Sqft
10,193 Lot (sqft)
Sold 09/29/2026
$675,000
$675,000
4 Beds
3 Baths
2,268 Sqft
13,591 Lot (sqft)
Sold 10/05/2026
$579,000
$579,000
4 Beds
2 Baths
1,950 Sqft
7,187 Lot (sqft)
Sold 11/15/2025
$804,900
$804,900
5 Beds
2 Baths
1,840 Sqft
23,914 Lot (sqft)
Sold 07/16/2026