Member Features
Find Real Estate Bargain!
Full foreclosure details
Home value, equity and ownership info
Find homes priced below market
Get full access with a FREE Account
Already a member?
$515,000
Listing Price4beds
1baths
1,930sqft
7,667sqft lot
8710 Alta Vista Dr, Arvada, CO 80004
Member Features
Find Real Estate Bargain!
Full foreclosure details
Home value, equity and ownership info
Find homes priced below market
Get full access with a FREE Account
Already a member?
For Sale
Off Market
Home type
Price / sqft
Year built
Home Details
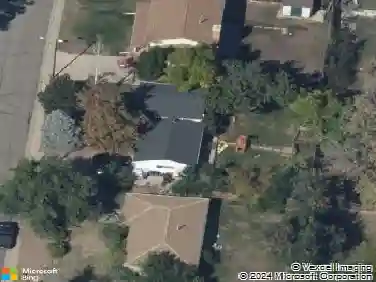
This beautiful single-family home offers a spacious living area of 1876 sqft. Located at 8710 Alta Vista Drive, Arvada, CO 80004, this property is perfect for those seeking a comfortable and convenient lifestyle. The dining area is a charming space featuring light carpet, ornamental molding, and a ceiling fan. It provides the perfect setting for enjoying meals with family and friends. The living room is carpeted and boasts crown molding, plenty of natural light, and a ceiling fan. It is a cozy space to relax and unwind. The kitchen is equipped with white cabinetry, a tasteful backsplash, white appliances, and dark stone countertops. It also features a sink and hardwood floors. This kitchen is a chef's dream, offering functionality and style. The property also includes a primary bedroom with carpeted flooring, a closet, and a ceiling fan. There are additional bedrooms with light-colored carpet, closets, and ceiling fans, providing comfortable spaces for rest and relaxation. With a split-level design, a garage, and a front lawn, this home offers both convenience and curb appeal. The community surrounding the property is welcoming and offers a peaceful atmosphere for residents. As a bonus, there's a workshop/shed in the backyard big enough to work on a car and a couple of other projects. An air purification system was installed on the furnace during Covid.
Interior Details
1930
4
1
Has Heating:
Yes
Heating Type:
Forced Air With Air Conditioning
Has Cooling:
Yes
Cooling Type:
Evaporative
Has Fuel:
No
Fuel Type:
N/A
Has Basement:
No
Basement Type:
N/A
Has Flooring:
No
Flooring Type:
N/A
Has Fireplace:
Yes
Fireplace Type:
N/A
Property Details
7667
No
No
Type:
Garage, Attached
Location:
N/A
Status:
N/A
Number of Spaces:
1
N/A
N/A
N/A
N/A
N/A
N/A
N/A
Construction Details
Split Level
N/A
N/A
N/A
N/A
Tax History
Year
Amount
Land
Improvement
Percent Change
Assessment
2019
$1,542
$10,633
$12,716
--%
$23,349
2019
$1,542
$10,633
$12,716
--%
$23,349
2018
$1,214
$6,330
$13,274
--%
$19,604
2017
$1,111
$6,330
$13,274
--%
$19,604
2016
$795
$5,539
$10,778
--%
$16,317
2014
$669
$4,872
$8,350
--%
$13,222
2013
$670
$4,872
$8,350
--%
$13,222
2012
$669
$4,929
$8,414
--%
$13,343

Average Home Price in 80004
Nearby Properties
Zip Code
Price
Bed
Bath
Sqft
Lot
Sold Date
$924,282
$924,282
3 Beds
2.75 Baths
1,665 Sqft
15,246 Lot (sqft)
Sold 08/26/2026
$444,354
$444,354
3 Beds
2.5 Baths
1,737 Sqft
7,623 Lot (sqft)
Sold 08/21/2026
$674,935
$674,935
3 Beds
3.75 Baths
1,924 Sqft
16,248 Lot (sqft)
Sold 06/08/2026
$671,775
$671,775
3 Beds
3.5 Baths
2,004 Sqft
11,108 Lot (sqft)
Sold 10/05/2026
$725,000
$725,000
3 Beds
3.75 Baths
1,856 Sqft
8,973 Lot (sqft)
Sold 10/01/2026
$625,000
$625,000
3 Beds
1 Baths
2,060 Sqft
11,543 Lot (sqft)
Sold 11/15/2025
$650,000
$650,000
4 Beds
2.5 Baths
2,040 Sqft
9,627 Lot (sqft)
Sold 02/24/2026
$775,000
$775,000
3 Beds
2.75 Baths
1,762 Sqft
10,454 Lot (sqft)
Sold 10/27/2026
$701,516
$701,516
4 Beds
3.5 Baths
2,050 Sqft
10,193 Lot (sqft)
Sold 10/12/2026