Member Features
Find Real Estate Bargain!
Full foreclosure details
Home value, equity and ownership info
Find homes priced below market
Get full access with a FREE Account
Already a member?
$779,472
Listing Price4beds
2.5baths
3,326sqft
11,986sqft lot
13903 Oberlin Manor Way, Tampa, FL 33613
Member Features
Find Real Estate Bargain!
Full foreclosure details
Home value, equity and ownership info
Find homes priced below market
Get full access with a FREE Account
Already a member?
For Sale
Off Market
Home type
Price / sqft
Year built
Home Details
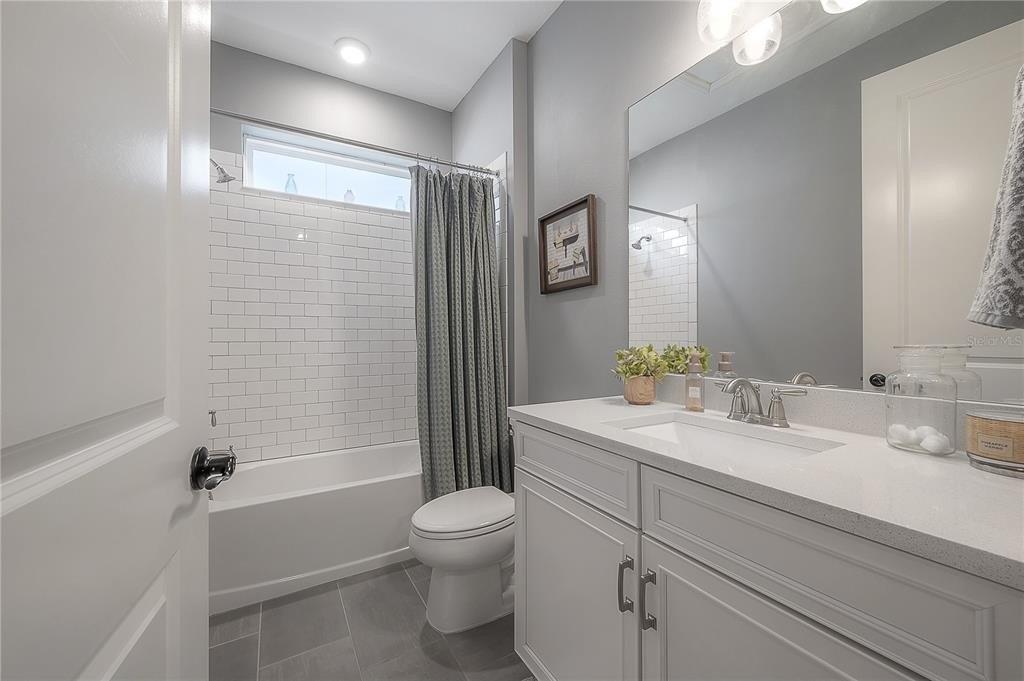
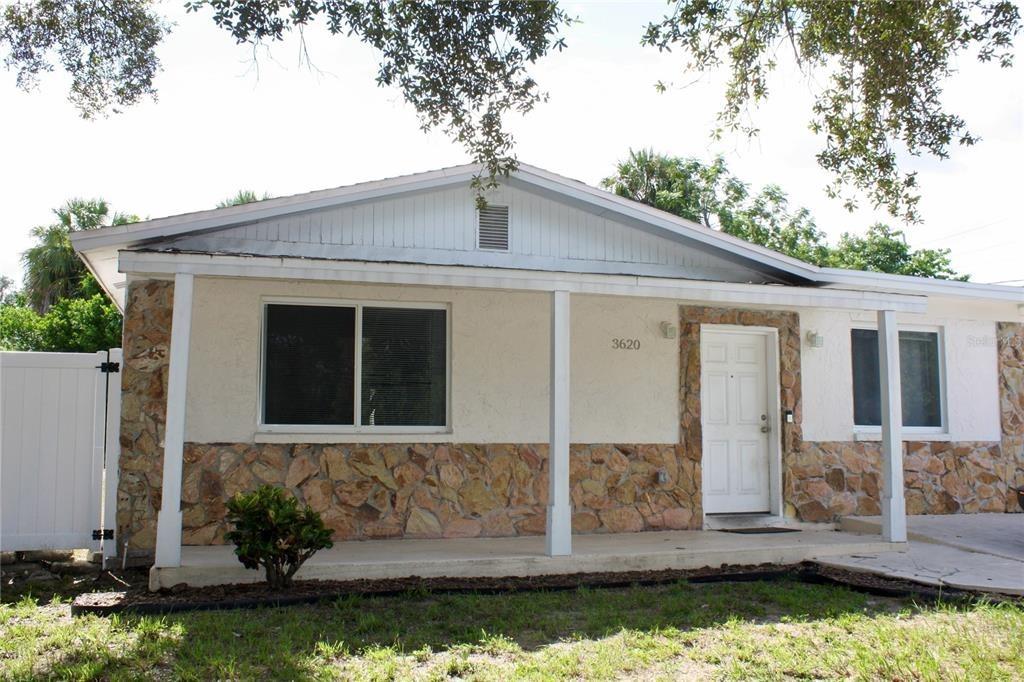
Virtually Staged. Lake Magdalene Manors - Luxury home designed for seamless indoor and outdoor living! A custom designed 4 bedrooms/3 bathrooms, split plan, screened enclosed pool and deck areas. Surrounded by lush florida landscape and canopy oaks truly add to the beauty of this house. According to the Seller the house has the following updates impact doors, windows, porcelain tile floors, kitchen with white shaker cabinets and a tuxedo island (blue), primary bathroom and secondary bathroom, crown molding, chair rail and some additional woodwork in family room that enjoys a fireplace enhanced by marble hearth, marble walkway up to house, enclosed lanai with windows and a mini-split that is an ac and heat which add an additional 352 sq ft htd to enjoy, outdoor kitchen with grill, pool deck area, rescreened enclosure, all stainless steel appliances, garage floor refinished, basin sink with designer fixture, marble counter tops, chair rail, added island in kitchen and server buffet, peeble tec pool finish with led lighting, extended pool patio/deck, glass shower enclosure in primary bathroom along with garden tub. Primary bathroom has a large walk-in closet, interior repainted, additional landscape enhanced front yard, a lemon and avocado tree. The Primary Bedroom overlooks the glass enclosed lanai and pool. The other 3-bedrooms are on the other side of house with a shared hall bathroom. This house has all the features you are looking for and with close proximity to schools, sh
Interior Details
3326
4
2.5
Has Heating:
Yes
Heating Type:
Central
Has Cooling:
Yes
Cooling Type:
Central
Has Fuel:
No
Fuel Type:
N/A
Has Basement:
No
Basement Type:
N/A
Has Flooring:
No
Flooring Type:
Carpet
Has Fireplace:
Yes
Fireplace Type:
N/A
Property Details
11986
No
No
Type:
Garage, Attached
Location:
N/A
Status:
N/A
Number of Spaces:
2
No
No
No
No
Yes
No
No
Construction Details
Contemporary
Brick/stone (brick And/or Stone)
N/A
Gable/hip
Asphalt
Tax History
Year
Amount
Land
Improvement
Percent Change
Assessment
2020
$5,811
$70,645
$264,111
--%
$334,756
2019
$6,277
$61,431
$298,855
--%
$360,286
2018
$6,303
$61,431
$298,957
--%
$360,388
2017
$4,191
$0
$0
--%
$244,252
2016
$4,139
$0
$0
--%
$239,228
2014
$4,158
$0
$0
--%
$235,680
2013
$4,169
$0
$0
--%
$232,197
2012
$4,148
$0
$0
--%
$228,316

Average Home Price in 33613
Nearby Properties
Zip Code
Price
Bed
Bath
Sqft
Lot
Sold Date
$740,108
$740,108
4 Beds
3.5 Baths
3,200 Sqft
11,080 Lot (sqft)
Sold 10/08/2026
$1,058,605
$1,058,605
4 Beds
4 Baths
2,954 Sqft
40,188 Lot (sqft)
Sold 06/02/2026
$779,472
4 Beds
2.5 Baths
3,326 Sqft
11,986 Lot (sqft)
Sold 10/26/2026
$634,648
4 Beds
3 Baths
2,912 Sqft
14,456 Lot (sqft)
Sold NaN/NaN/NaN
$781,245
$781,245
4 Beds
3 Baths
3,311 Sqft
14,349 Lot (sqft)
Sold 10/26/2026