Member Features
Find Real Estate Bargain!
Full foreclosure details
Home value, equity and ownership info
Find homes priced below market
Get full access with a FREE Account
Already a member?
$899,000
Listing Price4beds
4baths
4,513sqft
21,905sqft lot
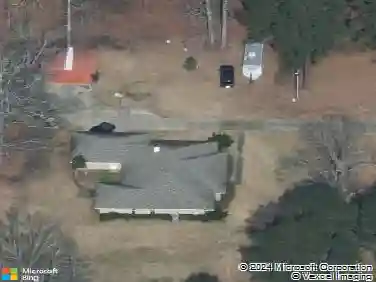
407 Oakwood Trace Ct, Shreveport, LA 71106
Member Features
Find Real Estate Bargain!
Full foreclosure details
Home value, equity and ownership info
Find homes priced below market
Get full access with a FREE Account
Already a member?
For Sale
Off Market
Home type
Price / sqft
Year built
Home Details
Step through the grand glass doors into a world of refined elegance and modern design. Your gaze is drawn through the expansive living room and large windows that lead to the covered patio and sparkling heated pool. Gather around the kitchen island for casual meals or cocktails. Take the fun outdoors to the covered patio kitchen, featuring a cozy fireplace perfect for cool evenings. The pergola provides an intimate setting for a glass of wine as you soak in the beautiful surroundings. There are three spacious bedrooms on the main floor, each with its own ensuite bath. Upstairs, discover a fourth bedroom, a full bath, and a massive bonus room, ideal for hosting a game or movie night. Formal gatherings are a breeze in the elegant dining room, featuring a dry bar pantry that adds a touch of sophistication to every event. The serene primary suite is complete with separate vanities, a freestanding soaking tub, a separate shower, and double walk-in closets that make getting ready a breeze. This home delivers with four car garaged parking, plus a circular driveway at the front of the home for added convenience. A private heated and cooled workout room off the garage is ready to help you meet your fitness goals. And with a charming playhouse and doll house in the backyard, kids will never be bored! Set in a peaceful, gated neighborhood, this home provides the ultimate in privacy, all just minutes away from the prestigious Southern Trace Country Club. This is more than just a house, i
Interior Details
4513
4
4
Has Heating:
Yes
Heating Type:
Central
Has Cooling:
Yes
Cooling Type:
Central
Has Fuel:
No
Fuel Type:
N/A
Has Basement:
No
Basement Type:
N/A
Has Flooring:
No
Flooring Type:
Ceramic Tile
Has Fireplace:
Yes
Fireplace Type:
N/A
Property Details
21905
No
No
Type:
N/A
Location:
N/A
Status:
N/A
Number of Spaces:
N/A
N/A
N/A
N/A
N/A
N/A
N/A
N/A
Construction Details
N/A
Brick
N/A
Gable
Shingle
Tax History
Year
Amount
Land
Improvement
Percent Change
Assessment
2020
$8,351
$7,500
$45,702
--%
$53,202
2019
$8,387
$7,500
$44,363
--%
$51,863
2018
$5,400
$12,500
$20,750
--%
$33,250
2017
$5,462
$12,500
$20,750
--%
$33,250
2016
$2,292
$12,500
$0
--%
$12,500
2014
$125
$940
$0
--%
$940

Average Home Price in 71106
Nearby Properties
Zip Code
Price
Bed
Bath
Sqft
Lot
Sold Date
$749,000
5 Beds
4 Baths
4,800 Sqft
18,339 Lot (sqft)
Sold 10/13/2026
$899,000
4 Beds
4 Baths
4,513 Sqft
21,905 Lot (sqft)
Sold 10/13/2026