Member Features
Find Real Estate Bargain!
Full foreclosure details
Home value, equity and ownership info
Find homes priced below market
Get full access with a FREE Account
Already a member?
$649,827
Listing Price4beds
2.5baths
3,089sqft
20,350sqft lot
4675 Oakwood Ln, Clarence, NY 14031
Member Features
Find Real Estate Bargain!
Full foreclosure details
Home value, equity and ownership info
Find homes priced below market
Get full access with a FREE Account
Already a member?
For Sale
Off Market
Home type
Price / sqft
Year built
Home Details
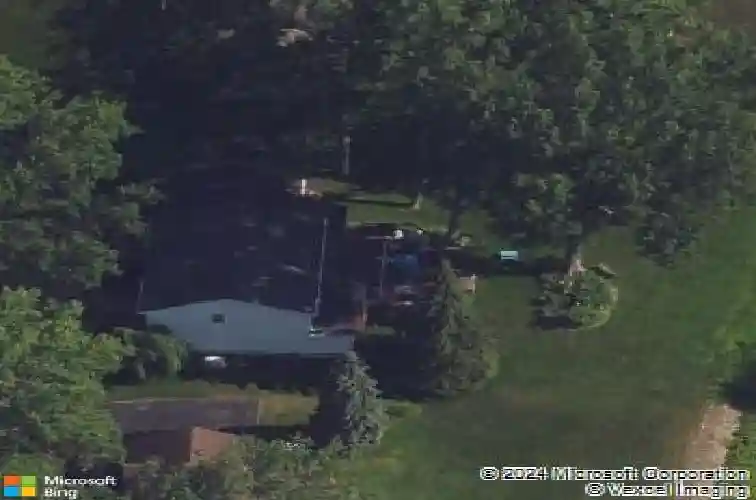
Welcome to 4675 Oakwood Lane, located in the heart of Clarence Hollow! This 4-bed, 2.5-bath Colonial is well-maintained, features nearly 3,100 square feet, and is situated on a peaceful cul-de-sac. The welcoming foyer leads to the cozy family room, which features a large gas fireplace and custom-built-in bookshelves and cabinets. This home also boasts a formal dining room and living room, making it a perfect layout for entertaining! The spacious kitchen, complete with a peninsula with breakfast bar, a large eating area, and additional counter space and cabinetry, opens to a light-filled four-season room. This room overlooks an expansive deck, a sizable yard with a flower garden, and a pond, creating a park-like charm. The first floor has an open concept layout. Upstairs, you will find a cozy sitting area with a large arched window. The primary bedroom features an en-suite bath and a walk-in closet with built-in shelving. Three additional sizable bedrooms and another full bathroom complete the 2nd floor. The 2.5-car garage opens into the back hallway/mudroom, which features built-in coat racks, a large closet, a first-floor laundry room, and a half bath. The basement includes a workshop area and extensive built-in wooden shelving, providing ample storage space and the opportunity to create additional living space if desired. Recent updates include Whole house generator for peace of mind (2020), luxury vinyl flooring in the foyer, kit, dining room, mudroom, laundry room & half
Interior Details
3089
4
2.5
Has Heating:
Yes
Heating Type:
Central
Has Cooling:
Yes
Cooling Type:
Central
Has Fuel:
Yes
Fuel Type:
Gas
Has Basement:
No
Basement Type:
Full
Has Flooring:
No
Flooring Type:
N/A
Has Fireplace:
Yes
Fireplace Type:
N/A
Property Details
20350
Yes
Yes
Type:
Garage, Attached
Location:
N/A
Status:
N/A
Number of Spaces:
2
No
No
No
No
No
No
No
Construction Details
Colonial
Aluminum/vinyl
N/A
N/A
N/A
Tax History
Year
Amount
Land
Improvement
Percent Change
Assessment
2020
$7,548
$47,100
$292,900
--%
$340,000
2018
$7,561
$47,100
$292,900
--%
$340,000
2017
$6,258
$47,100
$282,900
--%
$330,000
2016
$6,285
$47,100
$282,900
--%
$330,000
2015
$6,277
$47,100
$282,900
--%
$330,000
2013
$5,974
$47,100
$249,900
--%
$297,000
2011
$5,875
$47,100
$249,900
--%
$297,000

Average Home Price in 14031
Nearby Properties
Zip Code
Price
Bed
Bath
Sqft
Lot
Sold Date
$649,827
$649,827
4 Beds
2.5 Baths
3,089 Sqft
20,350 Lot (sqft)
Sold 10/27/2026