Member Features
Find Real Estate Bargain!
Full foreclosure details
Home value, equity and ownership info
Find homes priced below market
Get full access with a FREE Account
Already a member?
$989,900
Listing Price4beds
3baths
2,700sqft
20,038sqft lot
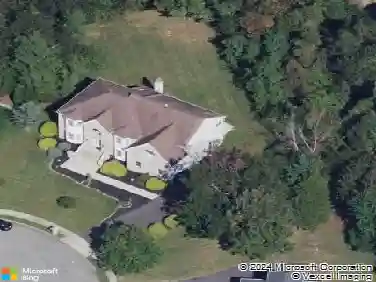
1439 Oakwood Hollow Ln, Toms River, NJ 08755
Member Features
Find Real Estate Bargain!
Full foreclosure details
Home value, equity and ownership info
Find homes priced below market
Get full access with a FREE Account
Already a member?
For Sale
Off Market
Home type
Price / sqft
Year built
Home Details
Welcome to this stunning 4 bed, 2.5 bath home in the desirable Oakwood Hollow section of North Dover. Spanning 2,742 sq ft of elegant hardwood floors, grand entry with cathedral ceilings. Spacious layout Including a formal dining room and living room, and an inviting eat-in kitchen. A large family room with a gas fireplace perfect for relaxation, while a first floor office for the right convenience. A finished basement perfect for entertainment. The primary suite features beautiful tray ceilings and a massive walk-in closet. Step outside to a luxurious backyard retreat with a heated in-ground pool, a full-service Tiki Bar, and an expansive poolside patio-ideal for entertaining. An overside shed and a double sided gate on the left side of the home, perfect for storage and access.
Interior Details
2700
4
3
Has Heating:
Yes
Heating Type:
Forced Air With Air Conditioning
Has Cooling:
No
Cooling Type:
N/A
Has Fuel:
Yes
Fuel Type:
Gas
Has Basement:
No
Basement Type:
Basement (unspecified)
Has Flooring:
No
Flooring Type:
N/A
Has Fireplace:
Yes
Fireplace Type:
N/A
Property Details
20038
No
No
Type:
N/A
Location:
N/A
Status:
N/A
Number of Spaces:
N/A
N/A
N/A
N/A
N/A
N/A
N/A
N/A
Construction Details
Colonial
Aluminum/vinyl
N/A
Gable
Asbestos
Tax History
Year
Amount
Land
Improvement
Percent Change
Assessment
2020
$10,477
$109,000
$312,300
--%
$421,300
2019
$10,022
$109,000
$312,300
--%
$421,300
2018
$9,921
$109,000
$312,300
--%
$421,300
2017
$9,854
$109,000
$312,300
--%
$421,300
2016
$9,622
$109,000
$312,300
--%
$421,300
2014
$8,543
$109,000
$312,300
--%
$421,300
2013
$8,286
$109,000
$312,300
--%
$421,300
2012
$8,363
$202,600
$355,700
--%
$558,300

Average Home Price in 08755
Nearby Properties
Zip Code
Price
Bed
Bath
Sqft
Lot
Sold Date
$938,871
4 Beds
3 Baths
2,322 Sqft
23,174 Lot (sqft)
Sold 08/26/2026
$958,658
4 Beds
3 Baths
2,931 Sqft
23,087 Lot (sqft)
Sold 08/03/2026
$715,000
4 Beds
3 Baths
2,415 Sqft
21,127 Lot (sqft)
Sold 10/13/2026
$989,900
4 Beds
3 Baths
2,700 Sqft
20,038 Lot (sqft)
Sold 10/13/2026
$721,812
4 Beds
3 Baths
2,636 Sqft
29,621 Lot (sqft)
Sold 10/13/2026
$1,229,000
$1,229,000
7 Beds
5 Baths
2,936 Sqft
23,087 Lot (sqft)
Sold 10/13/2026
$1,076,717
$1,076,717
4 Beds
4 Baths
2,884 Sqft
22,869 Lot (sqft)
Sold NaN/NaN/NaN
$1,106,016
$1,106,016
4 Beds
3 Baths
3,078 Sqft
60,113 Lot (sqft)
Sold NaN/NaN/NaN
$699,900
4 Beds
4 Baths
2,514 Sqft
20,212 Lot (sqft)
Sold 09/29/2026