Member Features
Find Real Estate Bargain!
Full foreclosure details
Home value, equity and ownership info
Find homes priced below market
Get full access with a FREE Account
Already a member?
$492,746
Listing Price4beds
1baths
1,926sqft
10,106sqft lot
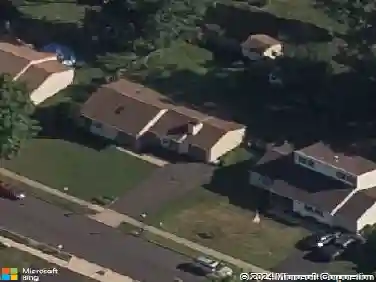
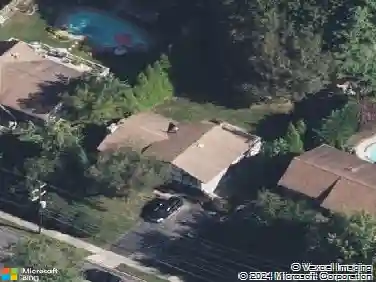
1036 Oakwood Dr, Warminster, PA 18974
Member Features
Find Real Estate Bargain!
Full foreclosure details
Home value, equity and ownership info
Find homes priced below market
Get full access with a FREE Account
Already a member?
For Sale
Off Market
Home type
Price / sqft
Year built
Home Details
Welcome to 1036 Oakwood Drive, a spacious 4-bedroom, 2 bath single home featuring off-street driveway parking, an expansive rear yard, and a basement. The home includes a paver path and a covered front porch with a full-view storm door leading into a foyer entry with crown molding and a coat closet. The formal living room offers a large bow window, chair rail, and crown molding. The formal dining room features a decorative chandelier and a sliding glass door to the rear three-season room, which is equipped with recessed lighting, sliding glass doors, newer windows, and access to a sizable deck and fenced backyard. The eat-in kitchen provides ample cabinetry and counter space, including a peninsula counter with a dishwasher, range, microwave, garbage disposal, refrigerator, and a large pantry. Adjoining the kitchen is the rec-room, complete with crown molding, wall-to-wall carpeting, a ceiling fan, chair rail, a wood-burning fireplace with ceramic tile surround, and a sliding glass door to the rear deck and backyard. Adjacent to this space, the office/laundry room includes a utility sink, recessed lighting, and access to the deck, this portion, fenced and rear yard; this versatile area could also be configured as a potential guest room or maybe a fifth bedroom. A full bathroom with a stall shower, vanity storage, and interior access to the half-car garage (offering attic storage) are also situated on the main level. Upstairs, a long hallway with a three-piece ceramic tile bath
Interior Details
1926
4
1
Has Heating:
Yes
Heating Type:
Yes
Has Cooling:
Yes
Cooling Type:
N/A
Has Fuel:
No
Fuel Type:
N/A
Has Basement:
No
Basement Type:
Full
Has Flooring:
No
Flooring Type:
N/A
Has Fireplace:
Yes
Fireplace Type:
N/A
Property Details
10106
Yes
Yes
Type:
N/A
Location:
N/A
Status:
N/A
Number of Spaces:
N/A
N/A
N/A
N/A
N/A
N/A
N/A
N/A
Construction Details
Conventional
N/A
N/A
N/A
N/A
Tax History
Year
Amount
Land
Improvement
Percent Change
Assessment
2020
$5,243
$4,280
$22,920
--%
$27,200
2019
$4,965
$4,280
$22,920
--%
$27,200
2018
$4,846
$4,280
$22,920
--%
$27,200
2017
$4,704
$4,280
$22,920
--%
$27,200
2016
$4,543
$4,280
$22,920
--%
$27,200
2014
$4,306
$4,280
$22,920
--%
$27,200
2013
$4,252
$4,280
$22,920
--%
$27,200

Average Home Price in 18974
Nearby Properties
Zip Code
Price
Bed
Bath
Sqft
Lot
Sold Date
$496,266
4 Beds
2 Baths
2,198 Sqft
13,395 Lot (sqft)
Sold 10/09/2026
$350,895
$350,895
3 Beds
3 Baths
2,080 Sqft
10,530 Lot (sqft)
Sold 10/06/2026
$516,317
4 Beds
1.5 Baths
1,926 Sqft
10,000 Lot (sqft)
Sold 09/11/2026
$549,900
-- Beds
1.5 Baths
1,654 Sqft
10,000 Lot (sqft)
Sold 10/27/2026
$589,000
4 Beds
3 Baths
2,140 Sqft
22,400 Lot (sqft)
Sold 10/26/2026
$492,746
$492,746
4 Beds
1 Baths
1,926 Sqft
10,106 Lot (sqft)
Sold 10/26/2026
$510,962
$510,962
3 Beds
1.5 Baths
1,908 Sqft
10,530 Lot (sqft)
Sold 10/26/2026
$560,000
4 Beds
2.5 Baths
2,194 Sqft
20,068 Lot (sqft)
Sold 10/27/2026