Member Features
Find Real Estate Bargain!
Full foreclosure details
Home value, equity and ownership info
Find homes priced below market
Get full access with a FREE Account
Already a member?
$923,843
Listing Price5beds
4baths
3,903sqft
11,375sqft lot
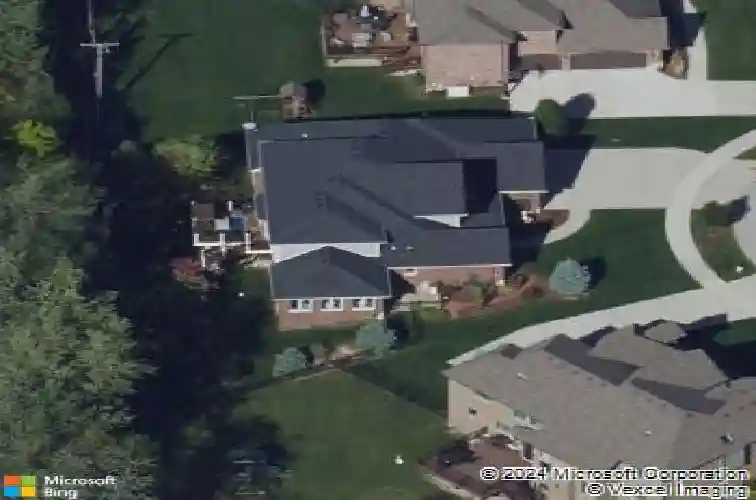
14340 Oakwood Ct, Orland Park, IL 60462
Member Features
Find Real Estate Bargain!
Full foreclosure details
Home value, equity and ownership info
Find homes priced below market
Get full access with a FREE Account
Already a member?
For Sale
Home type
Price / sqft
Year built
Home Details
Experience refined elegance and exceptional craftsmanship in this stunning 3900 sq. ft. custom-built home, ideally positioned on a quiet cul-de-sac in sought-after Orland Park. Step inside to a breathtaking two-story family room with soaring 19-foot ceilings, anchored by a striking white stone fireplace. Rich birch hardwood flooring flows throughout the main level, complemented by a custom staircase and upscale decorative lighting, including Swarovski crystal accents, creating a warm yet sophisticated atmosphere. The heart of the home is a designer kitchen featuring Brakur cabinetry, quartz countertops, premium Bosch appliances (including a double oven), under-cabinet lighting, and a large island complete with a built-in wine cooler. The adjacent four-season sunroom, surrounded by 10 windows and French doors, complete with corner fireplace, offers year-round enjoyment and seamless indoor/outdoor living. A highly desirable main-level primary suite delivers privacy and luxury, highlighted by a 13-foot tray ceiling, spa-inspired bath with a vanity, dual sinks, a walk-in doorless shower, a soaker tub and yes, wainscoting with chandelier and decorative ceiling! A gorgeous space designed for comfort and relaxation. Upstairs and beyond, the home offers flexibility for future expansion, including potential living space above the garage and a full lookout basement with roughed-in plumbing and duct work, ready for customization. Exterior & smart features Include: new roof, gutters, and
Interior Details
3903
5
4
Has Heating:
Yes
Heating Type:
Yes
Has Cooling:
Yes
Cooling Type:
Central
Has Fuel:
No
Fuel Type:
N/A
Has Basement:
No
Basement Type:
Unfinished
Has Flooring:
No
Flooring Type:
N/A
Has Fireplace:
Yes
Fireplace Type:
N/A
Property Details
11375
No
No
Type:
Garage, Attached
Location:
N/A
Status:
N/A
Number of Spaces:
3
N/A
N/A
N/A
N/A
N/A
N/A
N/A
Construction Details
N/A
Brick/stone (brick And/or Stone)
N/A
N/A
Asphalt
Tax History
Year
Amount
Land
Improvement
Percent Change
Assessment
2018
$15,533
$4,834
$56,789
--%
$61,623
2017
$17,564
$4,834
$65,859
--%
$70,693
2016
$14,951
$4,265
$57,960
--%
$62,225
2015
$1,056
$4,265
$0
--%
$4,265
2014
$1,041
$4,265
$0
--%
$4,265

Average Home Price in 60462
Nearby Properties
Zip Code
Price
Bed
Bath
Sqft
Lot
Sold Date
$810,000
$810,000
4 Beds
5 Baths
3,950 Sqft
17,400 Lot (sqft)
Sold 10/13/2026
$923,843
5 Beds
4 Baths
3,903 Sqft
11,375 Lot (sqft)
Sold 10/26/2026