Member Features
Find Real Estate Bargain!
Full foreclosure details
Home value, equity and ownership info
Find homes priced below market
Get full access with a FREE Account
Already a member?
$403,716
Listing Price--beds
3baths
2,117sqft
43,560sqft lot
2432 Oakwood Cir, Rock Hill, SC 29732
Member Features
Find Real Estate Bargain!
Full foreclosure details
Home value, equity and ownership info
Find homes priced below market
Get full access with a FREE Account
Already a member?
For Sale
Home type
Price / sqft
Year built
Home Details
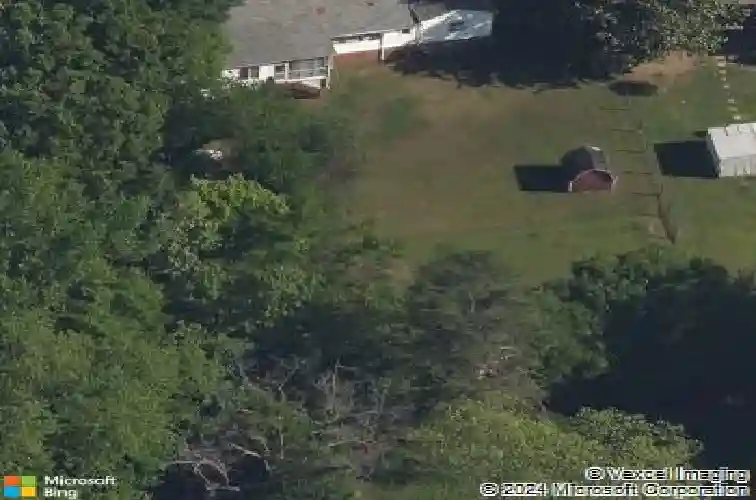
Welcome to a refreshed ranch-style home that perfectly balances modern comfort with incredible outdoor utility. Stepping inside, youll immediately notice the fresh interior paint and durable, stylish LVP flooring that flows throughout the home. The heart of the house is the expansive primary suite, bathed in abundant natural light and featuring a spa-like bath with a custom, oversized tiled shower. For those working from home, the dedicated flex room offers a serene office environment with views overlooking your private backyard.nGuest Suite/Studio, unique 5th bedroom with a private entrance and its own full bath and climate control-perfect for an in-law suite, or a private home studio. Interior recently painted, New HVAC in 2023, new roof 2022 & Encapsulated crawl space with dehumidifier and sump pump. A brand-new 22x25 metal building featuring professional concrete flooring and an exterior drainage system-New electric Power box that may accommodate power to be run to Building, ideal for a car enthusiast or a garage/workshop. Green Thumbs Dream offers 10x16 greenhouse fully equipped with dual fans and a spray watering system. "The property features over $16,000 in premium concrete upgrades, including a massive 906-square-foot rear patio perfect for entertaining and a professional-grade foundation for the new metal workshop." All enclosed by brand-new wood privacy fencing.
Interior Details
2117
N/A
3
Has Heating:
No
Heating Type:
N/A
Has Cooling:
No
Cooling Type:
N/A
Has Fuel:
No
Fuel Type:
N/A
Has Basement:
No
Basement Type:
N/A
Has Flooring:
No
Flooring Type:
N/A
Has Fireplace:
Yes
Fireplace Type:
N/A
Property Details
43560
No
No
Type:
Mixed
Location:
N/A
Status:
N/A
Number of Spaces:
4
No
No
No
No
No
No
No
Construction Details
N/A
Aluminum/vinyl
N/A
N/A
N/A
Tax History
Year
Amount
Land
Improvement
Percent Change
Assessment
2019
$303
$30,000
$106,824
--%
$136,824
2019
$303
$30,000
$104,500
--%
$134,500
2018
$302
$30,000
$70,000
--%
$100,000
2017
$284
$30,000
$70,000
--%
$100,000
2016
$280
$30,000
$70,000
--%
$100,000
2014
$291
$30,000
$70,000
--%
$100,000
2013
$282
$0
$0
--%
$4,160
2012
$278
$1,200
$2,960
--%
$4,160

Average Home Price in 29732
Nearby Properties
Zip Code
Price
Bed
Bath
Sqft
Lot
Sold Date
$403,716
$403,716
-- Beds
3 Baths
2,117 Sqft
43,560 Lot (sqft)
Sold 10/26/2026
$299,327
$299,327
-- Beds
2 Baths
1,910 Sqft
43,560 Lot (sqft)
Sold 10/26/2026
$306,000
$306,000
3 Beds
1 Baths
1,855 Sqft
43,560 Lot (sqft)
Sold 10/13/2026