

Member Features
Find Real Estate Bargain!
Full foreclosure details
Home value, equity and ownership info
Find homes priced below market
Get full access with a FREE Account
Already a member?
$4,950,386
Listing Price4beds
4baths
4,007sqft
18,176sqft lot
5128 Oakwood Ave, LA Canada Flintridge, CA 91011
Member Features
Find Real Estate Bargain!
Full foreclosure details
Home value, equity and ownership info
Find homes priced below market
Get full access with a FREE Account
Already a member?
For Sale
Home type
Price / sqft
Year built
Home Details
You've been looking for the perfect home in the perfect neighborhood. The best public schools, a quiet street, walkable and serene. Close to hiking trails, shops and cafes. Move-in ready, single-story, pool, ample yard, and space to entertain. If that's your list, you've found it! Tucked on a quiet cul-de-sac in La Canada Flintridge, this truly special home is the kind of place you recognize as your forever home the minute you walk in. A circular driveway invites you up to the bright red door, and inside you'll find a 4,000+ sf home on a generous 18,000+ sf flat lot. This home is a study in quintessential California indoor-outdoor living. Both formal and informal living spaces flow effortlessly, making this the perfect place to entertain. The expansive family room, built in 2015 with interiors designed by acclaimed architect Warren Techentin, FAIA, is perfect for game nights, movie nights, or just curling up with one of the books from your floor-to-ceiling library. Bring the outdoors in when you slide back your custom extra-tall fold-slide French doors to reveal the beautiful garden. Formal dinner parties? No problem. The formal dining and living rooms can accommodate. The chef's kitchen has been remodeled with quartz countertops, Bertazzoni range, oversized fridge, and both a farmhouse sink as well as an additional bar/prep sink. The service area behind the kitchen, with its extensive cabinetry, can serve as an oversized pantry with exceptional storage. A direct-entry garage
Interior Details
4007
4
4
Has Heating:
Yes
Heating Type:
Solar
Has Cooling:
Yes
Cooling Type:
Central
Has Fuel:
Yes
Fuel Type:
Solar
Has Basement:
No
Basement Type:
N/A
Has Flooring:
No
Flooring Type:
N/A
Has Fireplace:
Yes
Fireplace Type:
N/A
Property Details
18176
Yes
No
Type:
Garage, Detached
Location:
N/A
Status:
N/A
Number of Spaces:
1
N/A
N/A
N/A
N/A
N/A
N/A
N/A
Construction Details
Conventional
Stucco
N/A
Gable
Wood Shingle
Tax History
Year
Amount
Land
Improvement
Percent Change
Assessment
2019
$22,830
$1,499,477
$494,069
--%
$1,993,546
2019
$22,830
$1,470,076
$484,382
--%
$1,954,458
2018
$22,332
$1,441,251
$474,885
--%
$1,916,136
2017
$21,954
$1,412,992
$465,574
--%
$1,878,566
2016
$21,542
$1,385,287
$456,446
--%
$1,841,733
2014
$20,960
$1,337,751
$440,784
--%
$1,778,535
2013
$20,242
$1,331,706
$391,743
--%
$1,723,449
2012
$19,565
$1,305,595
$384,062
--%
$1,689,657

Average Home Price in 91011
Nearby Properties
Zip Code
Price
Bed
Bath
Sqft
Lot
Sold Date
$3,713,858
3 Beds
5 Baths
3,802 Sqft
15,617 Lot (sqft)
Sold 05/20/2026
$325,000
3 Beds
1 Baths
4,201 Sqft
21,455 Lot (sqft)
Sold 10/26/2026
$7,250,000
5 Beds
7 Baths
4,227 Sqft
21,638 Lot (sqft)
Sold 10/13/2026
$4,950,386
4 Beds
4 Baths
4,007 Sqft
18,176 Lot (sqft)
Sold 10/26/2026
$3,950,000
5 Beds
4 Baths
3,585 Sqft
16,264 Lot (sqft)
Sold 10/27/2026
Calculators
Mortgage
Mortgage Calculator
Details for 5128 OAKWOOD AVE
Property Debt
Foreclosure Contact Details
Similar Homes Nearby
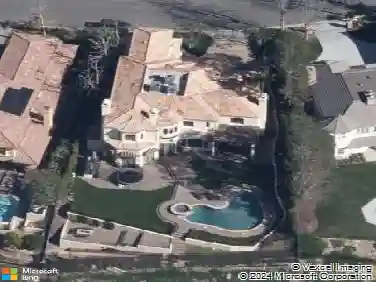
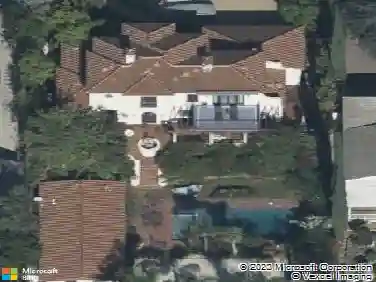
Guides for Oakwood Ave

In August 2024, LA’s pre-foreclosures plummeted 50% from July and 60% from last year, suggesting better economic conditions or successful homeowner interventions. Similar trends in San Jose, while SF and SD remain stable. Sacramento shows significant improvement. LA’s efforts stand out. #HousingMarket #LosAngeles



