Member Features
Find Real Estate Bargain!
Full foreclosure details
Home value, equity and ownership info
Find homes priced below market
Get full access with a FREE Account
Already a member?
$304,000
Listing Price3beds
3baths
1,440sqft
6,970sqft lot
5580 Oakville Heights Ct, Saint Louis, MO 63129
Member Features
Find Real Estate Bargain!
Full foreclosure details
Home value, equity and ownership info
Find homes priced below market
Get full access with a FREE Account
Already a member?
For Sale
Off Market
Home type
Price / sqft
Year built
Home Details
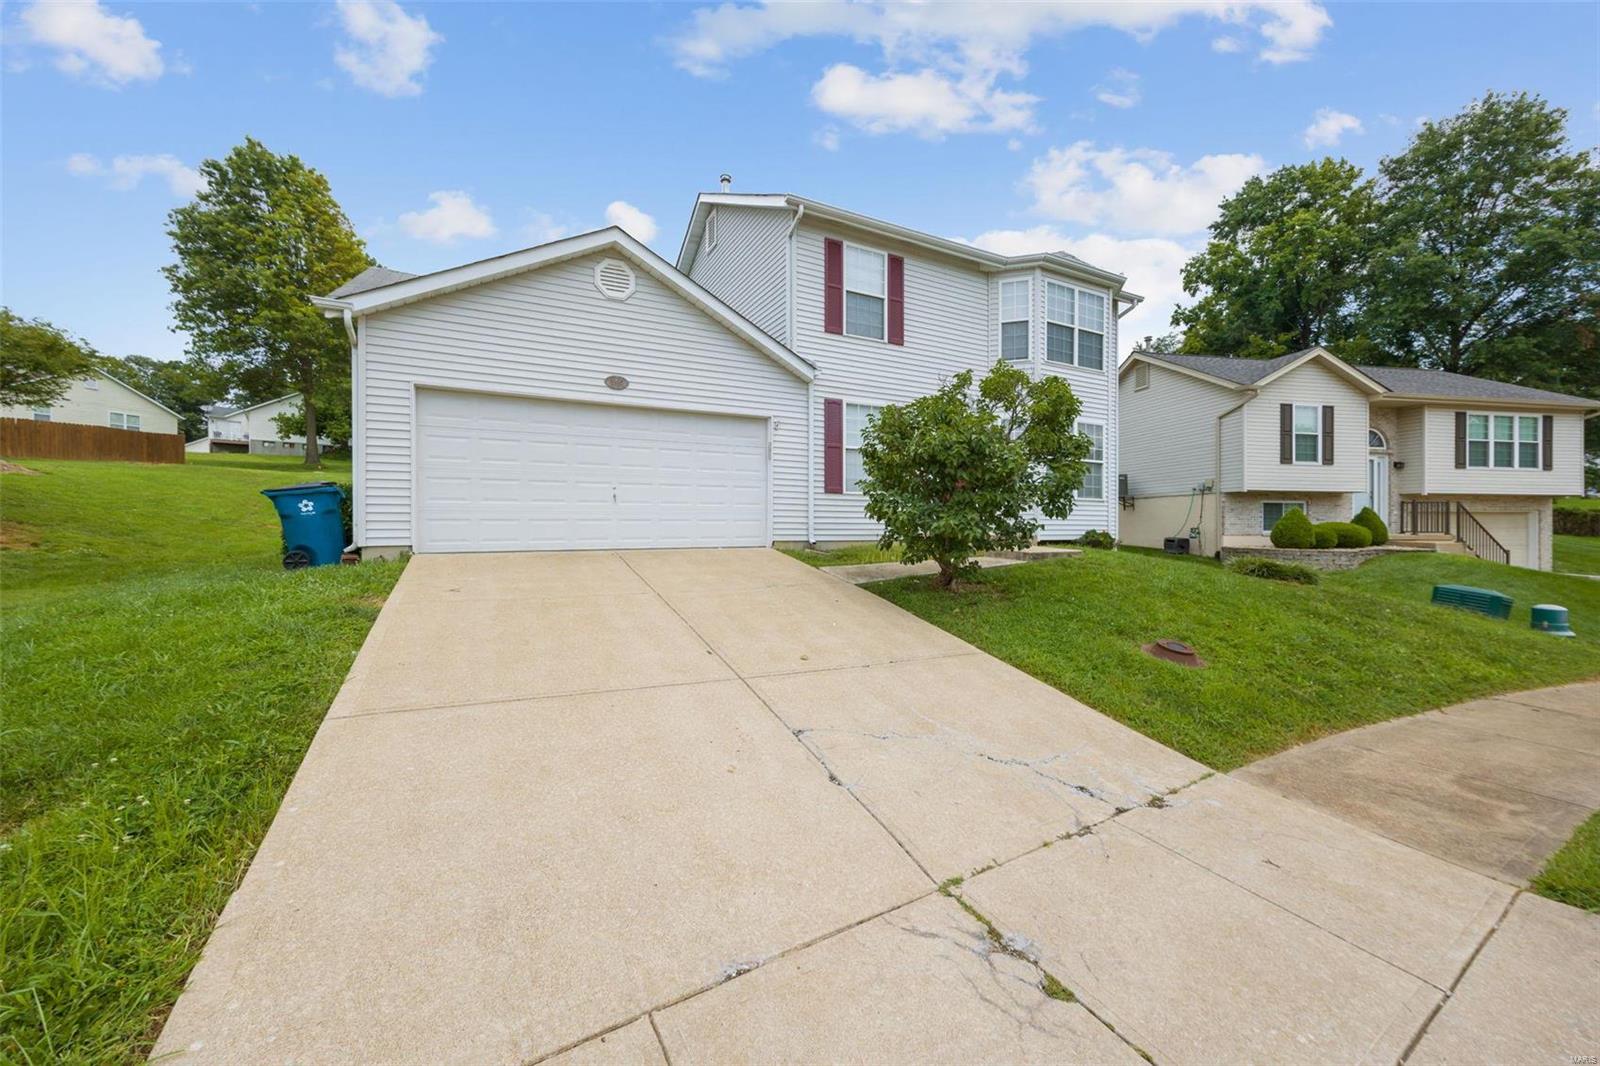
Welcome to this charming/move-in ready 2 story home in the heart of Oakville. The large bay window in the living room allows in an abundance of natural light. The kitchen is equipped with stainless appliances, a pantry and a planning desk. A formal dining room sits just off the kitchen, perfect for additional seating/entertaining. Have no fear, there is main floor laundry. Upstairs you will find the large primary bedroom suite. The vaulted ceilings and large bay window are a huge bonus. The other two spacious bedrooms are located at the back of the house. The unfinished basement is great for extra storage and is also a blank canvass should you decide to finish a portion for extra living space. The backyard gives you an abundance of space to enjoy the outdoors. The Oakville Heights neighborhood is in a great location, close to just about anything you should need. Come take a look today.
Interior Details
1440
3
3
Has Heating:
Yes
Heating Type:
Yes
Has Cooling:
Yes
Cooling Type:
Central
Has Fuel:
Yes
Fuel Type:
Electric
Has Basement:
No
Basement Type:
Full
Has Flooring:
No
Flooring Type:
N/A
Has Fireplace:
Yes
Fireplace Type:
N/A
Property Details
6970
Yes
Yes
Type:
Garage, Attached
Location:
N/A
Status:
N/A
Number of Spaces:
1
N/A
N/A
N/A
N/A
N/A
N/A
N/A
Construction Details
Conventional
Aluminum/vinyl
N/A
N/A
N/A
Tax History
Year
Amount
Land
Improvement
Percent Change
Assessment
2020
$2,522
$9,120
$28,350
--%
$37,470
2019
$2,515
$9,120
$28,350
--%
$37,470
2018
$2,412
$7,600
$24,830
--%
$32,430
2017
$2,408
$7,600
$24,830
--%
$32,430
2016
$2,350
$7,600
$22,760
--%
$30,360
2013
$1,882
$7,300
$19,340
--%
$26,640
2013
$1,882
$7,300
$19,340
--%
$26,640
2012
$1,978
$6,880
$22,530
--%
$29,410

Average Home Price in 63129
Nearby Properties
Zip Code
Price
Bed
Bath
Sqft
Lot
Sold Date
$296,264
3 Beds
3 Baths
1,440 Sqft
6,534 Lot (sqft)
Sold 10/03/2026
$376,881
3 Beds
3 Baths
1,536 Sqft
8,276 Lot (sqft)
Sold 07/09/2026
$304,000
3 Beds
3 Baths
1,440 Sqft
6,970 Lot (sqft)
Sold 09/29/2026
$300,000
3 Beds
2 Baths
1,634 Sqft
6,970 Lot (sqft)
Sold 10/27/2026
$253,945
3 Beds
2 Baths
1,620 Sqft
6,098 Lot (sqft)
Sold 10/27/2026