Member Features
Find Real Estate Bargain!
Full foreclosure details
Home value, equity and ownership info
Find homes priced below market
Get full access with a FREE Account
Already a member?
$299,815
Listing Price3beds
2.5baths
1,656sqft
2,178sqft lot
660 Oakside Pl, Acworth, GA 30102
Member Features
Find Real Estate Bargain!
Full foreclosure details
Home value, equity and ownership info
Find homes priced below market
Get full access with a FREE Account
Already a member?
For Sale
Off Market
Home type
Price / sqft
Year built
Home Details
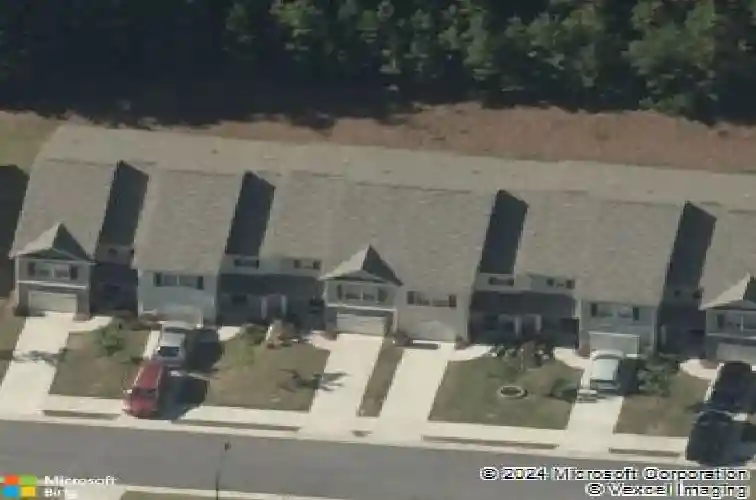
Located in the Ridge Mill community of Acworth in Cherokee County, this townhome at 660 Oakside Place offers 3 bedrooms, 2.5 baths, and 1,656 sq ft of comfortable, low-maintenance living. Built in 2017, the all-electric home features 9-foot ceilings on both the main and second levels, LVP flooring throughout the main living areas, and carpet in all bedrooms. The main level includes a spacious family room with an electric fireplace, a dining area enhanced with wainscoting and crown moulding, a breakfast bar, and a convenient half bath. The kitchen is designed with stained cabinetry, granite countertops, a tile backsplash, pantry, breakfast bar, and includes the refrigerator. Upstairs, the large primary suite features tray ceilings and a primary bath with double vanity and an updated walk-in tile shower, along with two additional bedrooms, a full bath, and a conveniently located upper-level laundry area. A one-car garage provides added storage and convenience. The Ridge Mill community offers a swimming pool and playground, with HOA coverage that includes pool, playground, exterior structure (siding, roofs, gutters and downspouts), lawn maintenance, trash, recycling, and termite service. The community allows rentals with a minimum six-month lease term, providing flexibility in this desirable Acworth location.
Interior Details
1656
3
2.5
Has Heating:
Yes
Heating Type:
Forced Air With Air Conditioning
Has Cooling:
Yes
Cooling Type:
Central
Has Fuel:
Yes
Fuel Type:
Gas
Has Basement:
No
Basement Type:
N/A
Has Flooring:
No
Flooring Type:
Hardwood
Has Fireplace:
Yes
Fireplace Type:
N/A
Property Details
2178
No
No
Type:
N/A
Location:
N/A
Status:
N/A
Number of Spaces:
N/A
No
No
No
No
Yes
No
No
Construction Details
Ranch
Aluminum/vinyl
N/A
Gable
Asphalt
Tax History
Year
Amount
Land
Improvement
Percent Change
Assessment
2020
$2,047
$14,000
$63,080
--%
$77,080
2019
$1,909
$14,000
$57,120
--%
$71,120
2018
$1,701
$11,200
$50,600
--%
$61,800
2017
$322
$11,200
$0
--%
$11,200
2016
$302
$10,400
$0
--%
$10,400

Average Home Price in 30102
Nearby Properties
Zip Code
Price
Bed
Bath
Sqft
Lot
Sold Date
$315,851
$315,851
3 Beds
2.5 Baths
1,754 Sqft
5,662 Lot (sqft)
Sold 10/27/2026
$313,332
$313,332
3 Beds
2.5 Baths
1,680 Sqft
5,662 Lot (sqft)
Sold 10/20/2026
$292,839
$292,839
3 Beds
2.5 Baths
1,528 Sqft
3,484 Lot (sqft)
Sold 10/20/2026
$280,684
$280,684
3 Beds
2.5 Baths
1,518 Sqft
3,920 Lot (sqft)
Sold 07/28/2026
$340,000
$340,000
3 Beds
2.5 Baths
1,740 Sqft
3,920 Lot (sqft)
Sold 07/28/2026
$315,000
$315,000
3 Beds
3 Baths
1,680 Sqft
3,484 Lot (sqft)
Sold 10/26/2026
$296,728
$296,728
3 Beds
2.5 Baths
1,636 Sqft
2,613 Lot (sqft)
Sold 10/27/2026
$305,000
$305,000
3 Beds
3 Baths
1,656 Sqft
3,920 Lot (sqft)
Sold 10/13/2026
$299,815
$299,815
3 Beds
2.5 Baths
1,656 Sqft
2,178 Lot (sqft)
Sold 10/27/2026