Member Features
Find Real Estate Bargain!
Full foreclosure details
Home value, equity and ownership info
Find homes priced below market
Get full access with a FREE Account
Already a member?
$1,295,000
Listing Price2beds
5baths
8,310sqft
59,677sqft lot
1232 Oakside Dr, Bethlehem, PA 18017
Member Features
Find Real Estate Bargain!
Full foreclosure details
Home value, equity and ownership info
Find homes priced below market
Get full access with a FREE Account
Already a member?
For Sale
Off Market
Home type
Price / sqft
Year built
Home Details
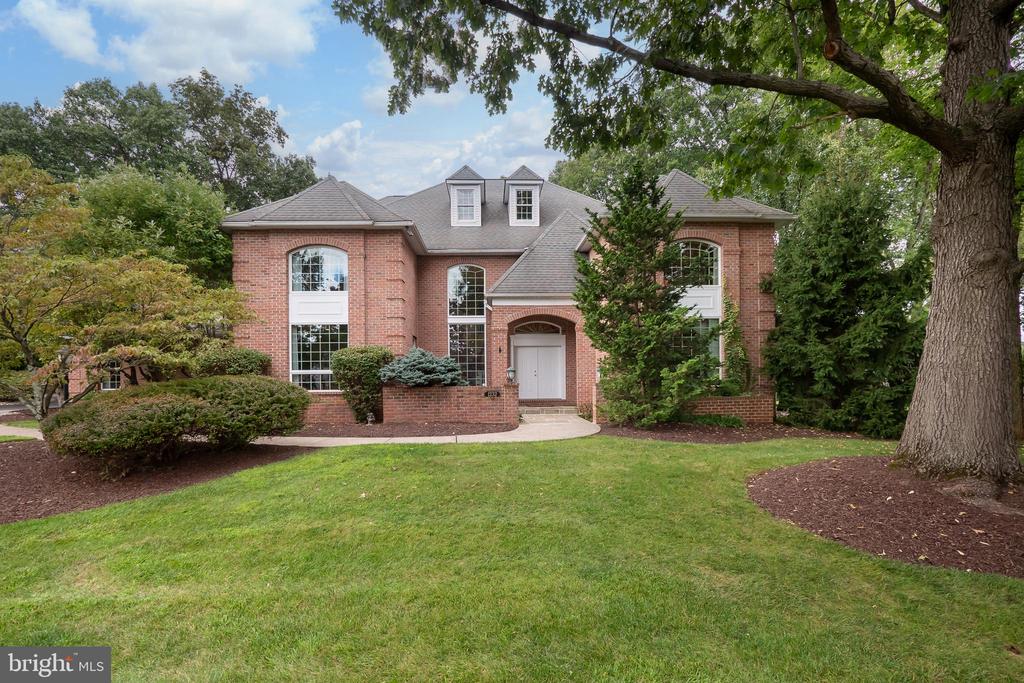
Welcome to this STUNNING masterpiece, where LUXURY MEETS COMFORT with plenty of room to spread out and enjoy. This exceptional 5+ bedroom, 7 bathroom residence is designed to impress from the moment you step through the GRAND 2-STORY FOYER, featuring a SWEEPING DOUBLE STAIRCASE that makes a striking first impression. Every detail has been METICULOUSLY CRAFTED to offer the finest in upscale living. The expansive 1st level boasts a light-filled kitchen + BREAKFAST NOOK open to the family room, featuring wall-to-wall built-in bookcases & gas fireplace. Off the kitchen is the EXTRAORDINARY INDOOR POOL ROOM, a true oasis of relaxation. Here, youll find a SPARKLING POOL surrounded by elegant BLUESTONE FLOORING, a soothing spa, and CASCADING WATERFALL, perfect for unwinding after a long day or hosting unforgettable gatherings. A guest bedroom ensuite, TWO PRIVATE OFFICES, and mudroom/laundry room w/full bath complete the 1st level. The 2nd level PRIMARY SUITE includes a LUXURIOUS AND RELAXING bath with MARBLE TILE flooring, walk-in shower, soaking tub, and TWO WALK-IN CLOSETS. Five additional spacious bedrooms, two of which have PRIVATE LOFTS, are ideal for family & guests. A circular driveway, 4-CAR GARAGE, mature trees & landscaping, and PRISTINE bluestone backyard paver patio. Don't miss the opportunity to own this EXQUISITE PROPERTY, where every element has been thoughtfully curated to provide the ultimate in elegance and comfort. Just 5 minutes to ST. LUKE'
Interior Details
8310
2
5
Has Heating:
Yes
Heating Type:
Forced Air With Air Conditioning
Has Cooling:
Yes
Cooling Type:
N/A
Has Fuel:
Yes
Fuel Type:
Oil
Has Basement:
No
Basement Type:
Full
Has Flooring:
No
Flooring Type:
N/A
Has Fireplace:
Yes
Fireplace Type:
N/A
Property Details
59677
Yes
Yes
Type:
Garage, Attached
Location:
N/A
Status:
N/A
Number of Spaces:
4
N/A
N/A
N/A
N/A
N/A
N/A
N/A
Construction Details
Colonial
Brick
N/A
N/A
N/A
Tax History
Year
Amount
Land
Improvement
Percent Change
Assessment
2020
$23,761
$49,200
$281,000
--%
$330,200
2019
$23,665
$49,200
$281,000
--%
$330,200
2018
$23,196
$49,200
$281,000
--%
$330,200
2017
$23,031
$49,200
$281,000
--%
$330,200
2016
$22,522
$49,200
$281,000
--%
$330,200
2014
$20,822
$49,200
$281,000
--%
$330,200
2013
$20,403
$49,200
$281,000
--%
$330,200

Average Home Price in 18017
Nearby Properties
Zip Code
Price
Bed
Bath
Sqft
Lot
Sold Date
$1,295,000
$1,295,000
2 Beds
5 Baths
8,310 Sqft
59,677 Lot (sqft)
Sold 10/12/2026