Member Features
Find Real Estate Bargain!
Full foreclosure details
Home value, equity and ownership info
Find homes priced below market
Get full access with a FREE Account
Already a member?
$399,900
Listing Price3beds
3baths
1,585sqft
47,916sqft lot
375 Oakridge Dr, Rochester, NY 14617
Member Features
Find Real Estate Bargain!
Full foreclosure details
Home value, equity and ownership info
Find homes priced below market
Get full access with a FREE Account
Already a member?
For Sale
Off Market
Home type
Price / sqft
Year built
Home Details
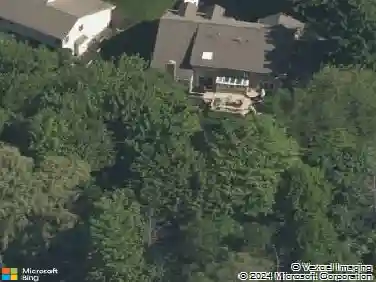
One of a kind, storybook house set on an oversized, private wooded lot on prestigious Oakridge Dr. A nature lovers dream where deer and wild turkey are seen daily. This home offers exceptional privacy with side neighbors pretty distant due to lot size. The interior features a completely remodeled kitchen with granite countertops finished June 2025, a first-floor office, and a spacious great room with wood-burning fireplace and windows overlooking a treed valley. Upstairs, youll find three bedrooms with generous closet space, walk-in linen closet, plus one full bath. There are 2 half baths, first floor and lower level. The walkout lower level has been finished with a built-in wet bar, wine cellar, and cigar ventilation system. This lower level also includes a recreation room with pool table, a gym area, and a large laundry space. Exterior highlights include hand split cedar shake siding, freshly painted this summer, an upgraded septic system, new tear off roof in 2012, and underground upgraded electric service. The two-car garage has brand new garage doors and a motorized staircase to access abundant storage above. The well-maintained grounds feature multiple stone walls, patios and stairways. The details are amazing! Incredible lighting throughout this home! This property blends classic charm with modern updates and unique entertaining spaces, all in a quiet and private setting. Close to Lake Ontario and Durand Eastman Park and Golf Course! Delayed showings until Thursday, 10
Interior Details
1585
3
3
Has Heating:
Yes
Heating Type:
Forced Air With Air Conditioning
Has Cooling:
No
Cooling Type:
N/A
Has Fuel:
Yes
Fuel Type:
Oil
Has Basement:
No
Basement Type:
Full
Has Flooring:
No
Flooring Type:
N/A
Has Fireplace:
Yes
Fireplace Type:
N/A
Property Details
47916
Yes
Yes
Type:
Garage, Attached
Location:
N/A
Status:
N/A
Number of Spaces:
2
N/A
N/A
N/A
N/A
N/A
N/A
N/A
Construction Details
Cape Cod
Wood
N/A
N/A
N/A
Tax History
Year
Amount
Land
Improvement
Percent Change
Assessment
2020
$5,687
$53,300
$88,100
--%
$141,400
2018
$5,420
$53,300
$88,100
--%
$141,400
2017
$5,060
$60,600
$64,400
--%
$125,000
2016
$4,919
$60,600
$64,400
--%
$125,000
2015
$4,918
$60,600
$64,400
--%
$125,000
2013
$4,833
$60,600
$64,400
--%
$125,000
2011
$4,528
$60,600
$64,400
--%
$125,000

Average Home Price in 14617
Nearby Properties
Zip Code
Price
Bed
Bath
Sqft
Lot
Sold Date
$312,069
$312,069
3 Beds
1.5 Baths
1,787 Sqft
15,246 Lot (sqft)
Sold 10/17/2026
$369,287
3 Beds
1.5 Baths
1,702 Sqft
10,890 Lot (sqft)
Sold 08/12/2026
$155,921
3 Beds
1.5 Baths
1,477 Sqft
17,424 Lot (sqft)
Sold 07/23/2026
$349,900
$349,900
3 Beds
1.5 Baths
1,815 Sqft
13,504 Lot (sqft)
Sold 10/27/2026
$245,000
3 Beds
1.5 Baths
1,496 Sqft
11,326 Lot (sqft)
Sold 10/27/2026
$299,900
$299,900
4 Beds
2 Baths
1,372 Sqft
13,068 Lot (sqft)
Sold 10/27/2026
$274,900
$274,900
3 Beds
2 Baths
1,638 Sqft
9,148 Lot (sqft)
Sold 10/27/2026
$431,779
4 Beds
1.5 Baths
1,632 Sqft
30,492 Lot (sqft)
Sold 10/26/2026
$399,900
$399,900
3 Beds
3 Baths
1,585 Sqft
47,916 Lot (sqft)
Sold 10/13/2026