
Member Features
Find Real Estate Bargain!
Full foreclosure details
Home value, equity and ownership info
Find homes priced below market
Get full access with a FREE Account
Already a member?
$309,900
Listing Price4beds
2baths
2,618sqft
12,589sqft lot
746 Oakridge Dr, Jackson, MI 49203
Member Features
Find Real Estate Bargain!
Full foreclosure details
Home value, equity and ownership info
Find homes priced below market
Get full access with a FREE Account
Already a member?
For Sale
Off Market
Home type
Price / sqft
Year built
Home Details
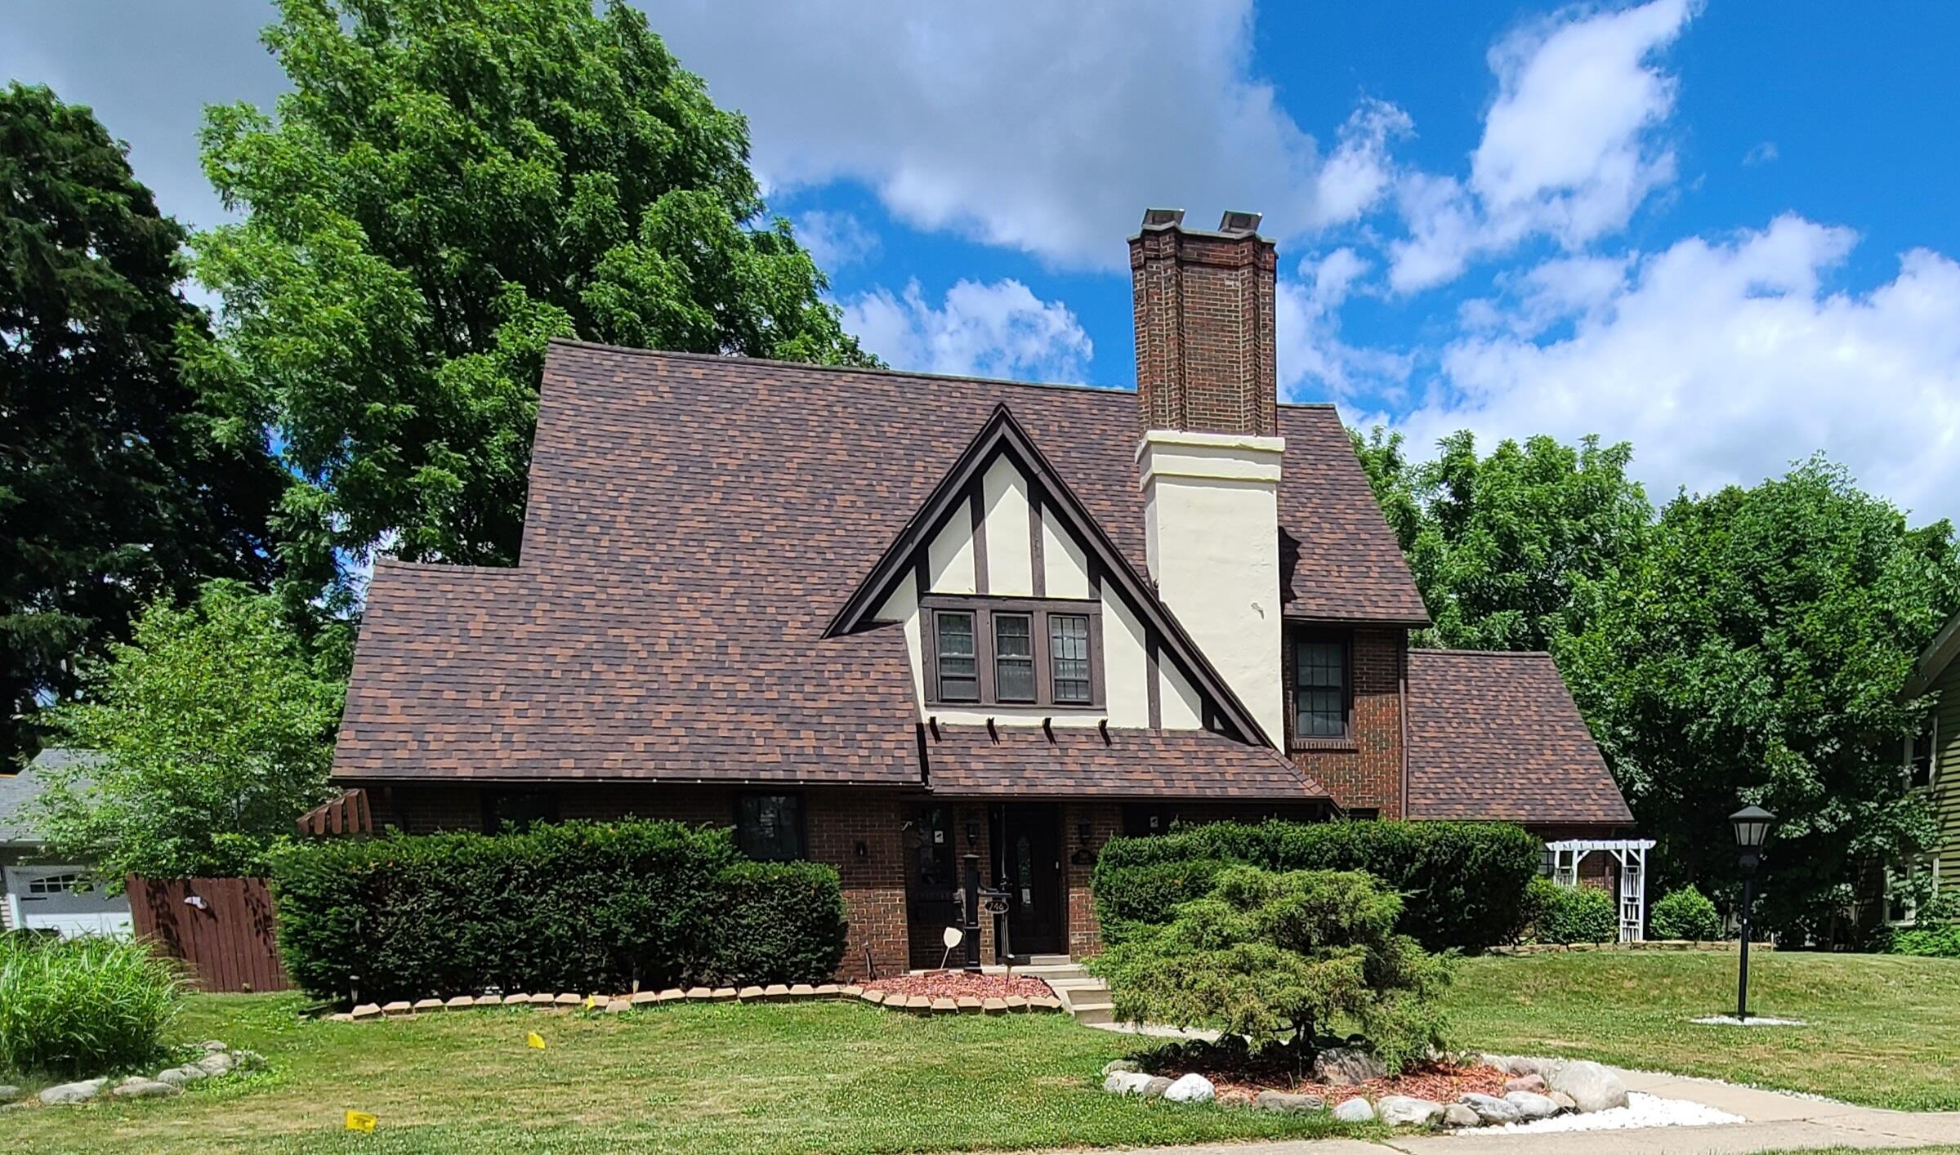
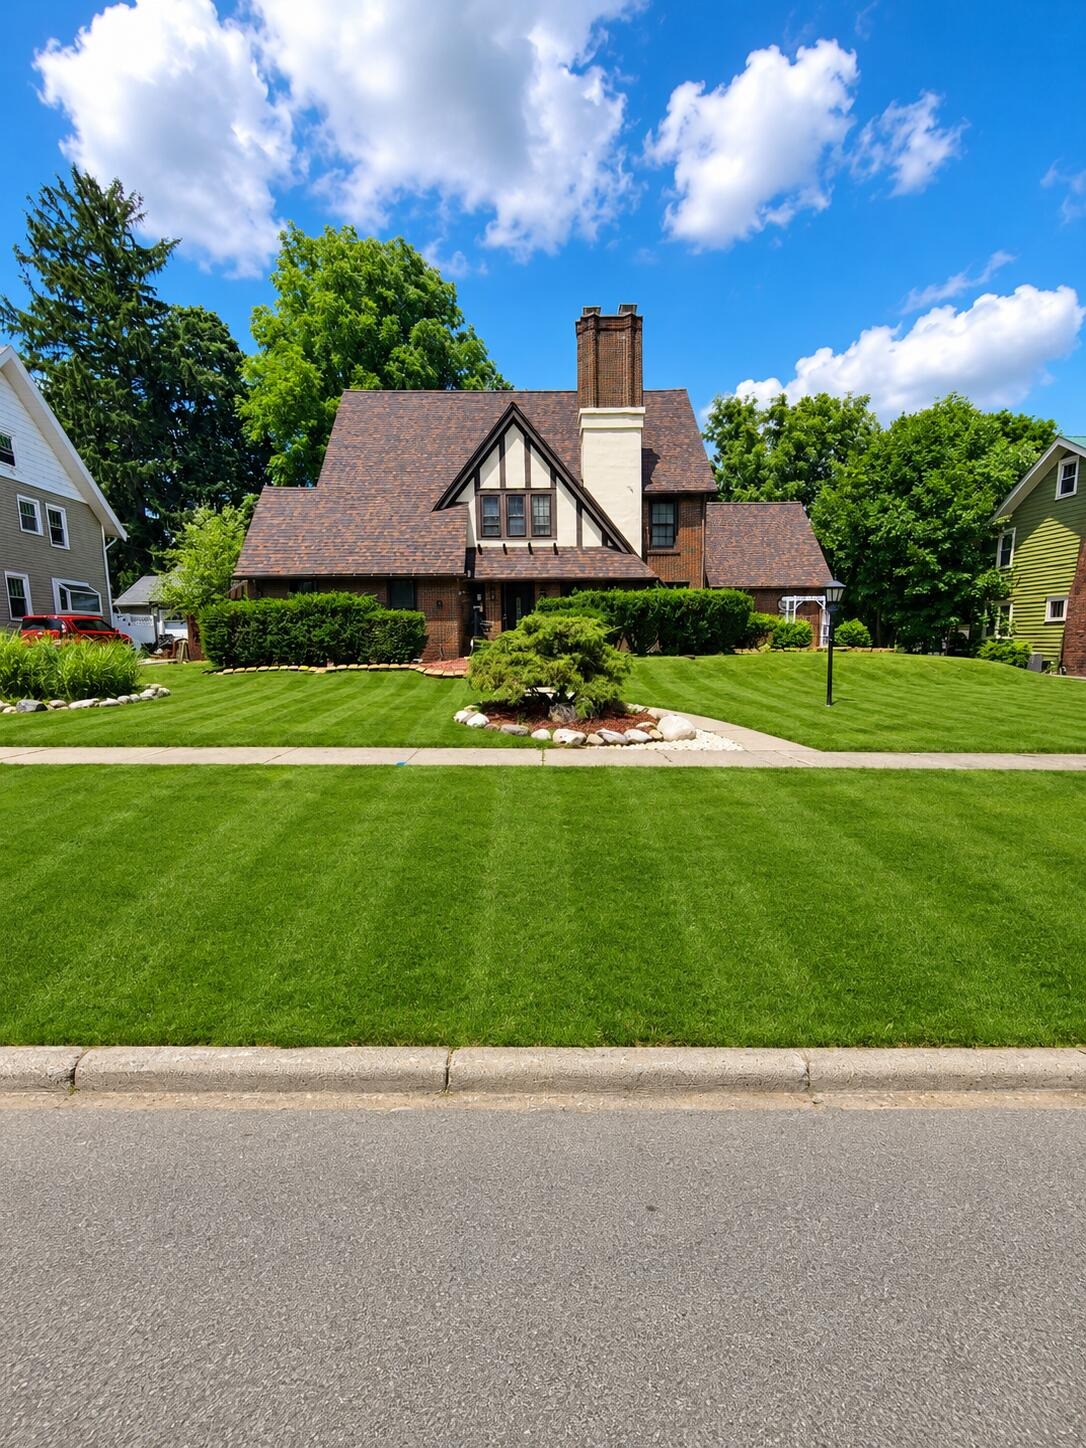
Timeless charm and character abound in this classic brick English Tudor nestled in the desirable Essex Heights neighborhood. This spacious 4-bedroom home offers 1 full bath and 2 half baths, showcasing the craftsmanship and architectural details that make Tudor homes so beloved. The freshly tiled basement expands your living space with laundry area, ample storage, and two additional finished rooms perfect for a home office, fitness area or hobby room. Step outside to a beautifully landscaped, fully fenced backyard designed for relaxation and entertaining, featuring a charming gazebo, inviting deck, and sunroom overlooking the private outdoor retreat. An attached 2-car garage provides ample parking, while two additional storage sheds offer plenty of space for tools, gardening equipment, and seasonal items. Rich in character, thoughtfully maintained, and ideally located near parks, schools, and local amenities, this Essex Heights gem is ready to welcome you home!
Interior Details
2618
4
2
Has Heating:
Yes
Heating Type:
Hot Water
Has Cooling:
No
Cooling Type:
N/A
Has Fuel:
No
Fuel Type:
N/A
Has Basement:
No
Basement Type:
Basement (unspecified)
Has Flooring:
No
Flooring Type:
N/A
Has Fireplace:
Yes
Fireplace Type:
N/A
Property Details
12589
No
No
Type:
N/A
Location:
N/A
Status:
N/A
Number of Spaces:
N/A
N/A
N/A
N/A
N/A
N/A
N/A
N/A
Construction Details
N/A
N/A
N/A
N/A
N/A
Tax History
Year
Amount
Land
Improvement
Percent Change
Assessment
2018
$4,400
$0
$0
--%
$110,800
2019
$4,662
$0
$0
--%
$92,950
2018
$4,400
$0
$0
--%
$87,350
2017
$3,960
$0
$0
--%
$89,450
2016
$3,869
$0
$0
--%
$85,350
2014
$3,493
$0
$0
--%
$81,450
2013
$3,356
$0
$0
--%
$80,900
2012
$3,285
$0
$0
--%
$76,550

Average Home Price in 49203
Nearby Properties
Zip Code
Price
Bed
Bath
Sqft
Lot
Sold Date
$347,499
$347,499
5 Beds
3 Baths
2,345 Sqft
10,890 Lot (sqft)
Sold 10/13/2026
$291,443
4 Beds
1.5 Baths
2,240 Sqft
8,712 Lot (sqft)
Sold 10/13/2026
$344,900
$344,900
3 Beds
2 Baths
2,591 Sqft
11,631 Lot (sqft)
Sold 10/13/2026
$345,000
$345,000
4 Beds
4 Baths
2,544 Sqft
22,608 Lot (sqft)
Sold 10/13/2026
$255,652
$255,652
4 Beds
2 Baths
2,246 Sqft
12,981 Lot (sqft)
Sold 10/13/2026
$309,900
$309,900
4 Beds
2 Baths
2,618 Sqft
12,589 Lot (sqft)
Sold 10/18/2026





