Member Features
Find Real Estate Bargain!
Full foreclosure details
Home value, equity and ownership info
Find homes priced below market
Get full access with a FREE Account
Already a member?
$399,900
Listing Price5beds
3baths
2,251sqft
10,454sqft lot
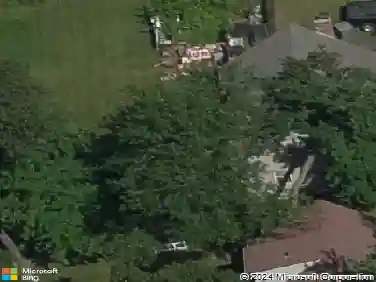
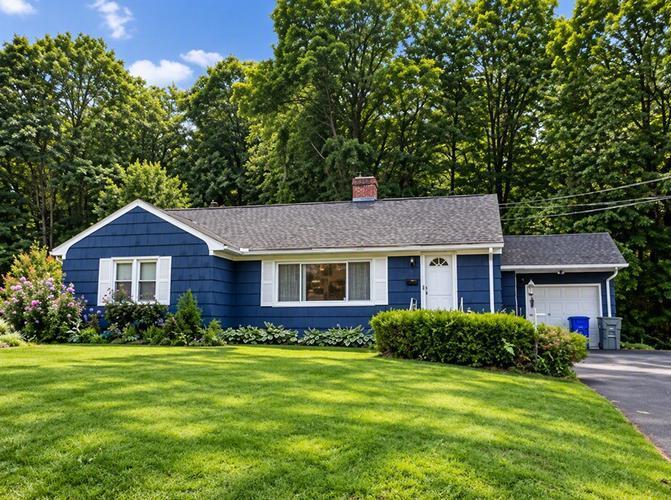
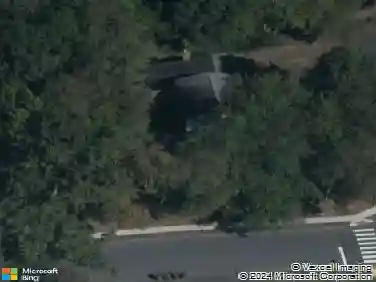
8 Oakridge Dr, Enfield, CT 06082
Member Features
Find Real Estate Bargain!
Full foreclosure details
Home value, equity and ownership info
Find homes priced below market
Get full access with a FREE Account
Already a member?
For Sale
Home type
Price / sqft
Year built
Home Details
Spacious and thoughtfully designed for multi-generational living, this unique single family home offers exceptional flexibility. Tucked away on a quiet dead-end road, the property includes two distinct living spaces. The main level features three bedrooms, comfortable living areas with a fireplace, a dining room with built-ins, and hardwood floors. Upstairs features two bedrooms, a kitchen, living area, and laundry hookup. A bright and expansive sunroom overlooks the private, fenced backyard, backing to peaceful wooded surroundings and perfect for relaxing or entertaining. The lower level adds even more versatility with a finished rec room and an additional full bath. Additional highlights include multi-zone heating, central air, vinyl siding, and 200-amp electrical service. Conveniently located near shopping, libraries, and commuter routes to Hartford and Springfield, this is a rare opportunity to own a home perfectly suited for today's multi-generational lifestyle. This property is strictly zoned as a single family property per the town of Enfield.
Interior Details
2251
5
3
Has Heating:
Yes
Heating Type:
Hot Water
Has Cooling:
Yes
Cooling Type:
N/A
Has Fuel:
Yes
Fuel Type:
Oil
Has Basement:
No
Basement Type:
Basement (unspecified)
Has Flooring:
No
Flooring Type:
N/A
Has Fireplace:
Yes
Fireplace Type:
N/A
Property Details
10454
No
No
Type:
N/A
Location:
N/A
Status:
N/A
Number of Spaces:
N/A
N/A
N/A
N/A
N/A
N/A
N/A
N/A
Construction Details
Colonial
Aluminum/vinyl
N/A
Gable
Asphalt
Tax History
Year
Amount
Land
Improvement
Percent Change
Assessment
2020
$5,896
$39,220
$118,760
--%
$157,980
2019
$5,888
$39,220
$118,760
--%
$157,980
2018
$5,730
$39,220
$118,760
--%
$157,980
2017
$5,384
$39,220
$118,760
--%
$157,980
2016
$5,204
$39,220
$116,770
--%
$155,990
2014
$4,918
$39,220
$116,770
--%
$155,990
2011
$4,892
$39,220
$116,770
--%
$155,990

Average Home Price in 06082
Nearby Properties
Zip Code
Price
Bed
Bath
Sqft
Lot
Sold Date
$439,900
$439,900
5 Beds
2 Baths
2,364 Sqft
21,344 Lot (sqft)
Sold 10/27/2026
$399,900
$399,900
5 Beds
3 Baths
2,251 Sqft
10,454 Lot (sqft)
Sold 10/26/2026