Member Features
Find Real Estate Bargain!
Full foreclosure details
Home value, equity and ownership info
Find homes priced below market
Get full access with a FREE Account
Already a member?
$329,900
Listing Price3beds
2baths
944sqft
11,761sqft lot
1 Oakridge Dr, Enfield, CT 06082
Member Features
Find Real Estate Bargain!
Full foreclosure details
Home value, equity and ownership info
Find homes priced below market
Get full access with a FREE Account
Already a member?
For Sale
Off Market
Home type
Price / sqft
Year built
Home Details
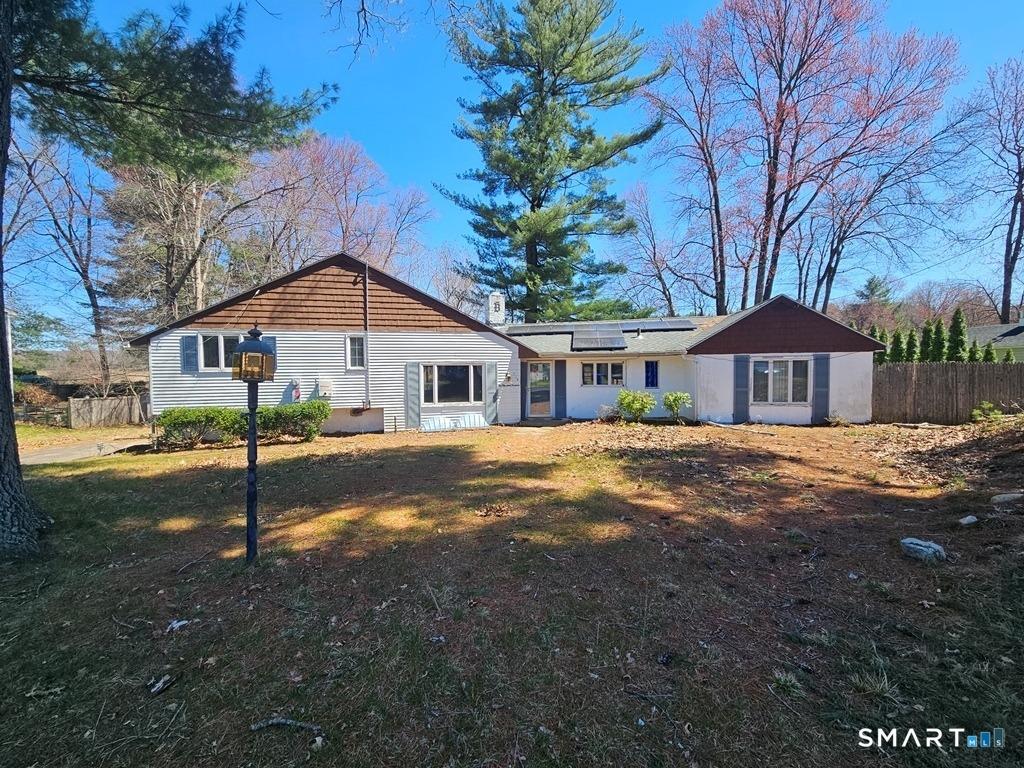
This charming 3-bedroom, 2-bath Ranch is perfectly situated on a quiet cul-de-sac, offering the ease of one-level living with thoughtful upgrades throughout. The remodeled kitchen features sleek new stainless steel appliances, complemented by hardwood floors that flow seamlessly through the main living areas. Recessed lighting adds a modern touch, enhancing the homes warm and inviting atmosphere. Recent updates include a brand new roof and energy-efficient replacement windows for peace of mind and comfort. The full finished basement provides additional living space, complete with a full bath featuring a walk-in shower-ideal for guests or as a potential in-law apartment. This move-in ready home combines style, functionality, and flexibility in a peaceful setting. Subject to seller finding home of choice.
Interior Details
944
3
2
Has Heating:
Yes
Heating Type:
Hot Water
Has Cooling:
No
Cooling Type:
N/A
Has Fuel:
Yes
Fuel Type:
Oil
Has Basement:
No
Basement Type:
Basement (unspecified)
Has Flooring:
No
Flooring Type:
N/A
Has Fireplace:
Yes
Fireplace Type:
N/A
Property Details
11761
No
No
Type:
N/A
Location:
N/A
Status:
N/A
Number of Spaces:
N/A
N/A
N/A
N/A
N/A
N/A
N/A
N/A
Construction Details
Ranch
Wood Siding
N/A
Gable
Shingle
Tax History
Year
Amount
Land
Improvement
Percent Change
Assessment
2020
$4,457
$40,290
$79,140
--%
$119,430
2019
$4,451
$40,290
$79,140
--%
$119,430
2018
$4,332
$40,290
$79,140
--%
$119,430
2017
$4,070
$40,290
$79,140
--%
$119,430
2016
$3,754
$40,290
$72,250
--%
$112,540
2014
$3,548
$40,290
$72,250
--%
$112,540
2011
$3,258
$40,290
$63,600
--%
$103,890

Average Home Price in 06082
Nearby Properties
Zip Code
Price
Bed
Bath
Sqft
Lot
Sold Date
$285,900
$285,900
2 Beds
1 Baths
948 Sqft
7,841 Lot (sqft)
Sold 10/27/2026
$248,595
$248,595
3 Beds
2 Baths
960 Sqft
14,375 Lot (sqft)
Sold 10/26/2026
$329,900
$329,900
3 Beds
2 Baths
944 Sqft
11,761 Lot (sqft)
Sold 09/29/2026