Member Features
Find Real Estate Bargain!
Full foreclosure details
Home value, equity and ownership info
Find homes priced below market
Get full access with a FREE Account
Already a member?
$375,000
Listing Price4beds
3baths
2,144sqft
9,537sqft lot
904 Nw Oakridge Dr, Blue Springs, MO 64015
Member Features
Find Real Estate Bargain!
Full foreclosure details
Home value, equity and ownership info
Find homes priced below market
Get full access with a FREE Account
Already a member?
For Sale
Off Market
Home type
Price / sqft
Year built
Home Details
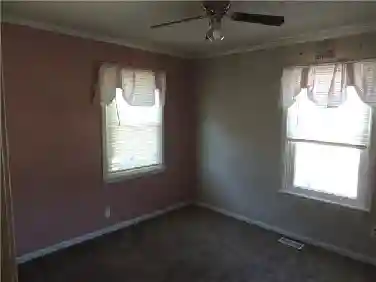
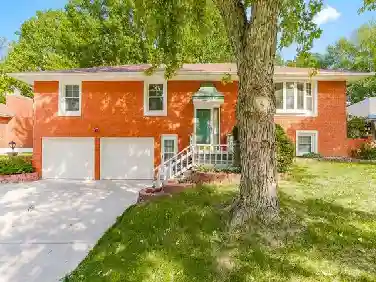
Located in the Timber Oaks subdivision, this beautifully maintained 1.5-story home features four spacious bedrooms with two and one-half bathrooms! From the moment you arrive, youll notice the pride of ownership throughout. The inviting layout offers plenty of living space, while the large deck and privacy-fenced backyard provide the perfect spot for outdoor entertaining, relaxing evenings, and family fun. A handy shed adds extra storage for tools and toys. Located in the award-winning Blue Springs School District, this home is just a short walk to the neighborhood elementary schoolmaking school drop-offs a breeze. Enjoy nearby Pink Hill Park for sports and recreation or explore the natural beauty of Burr Oak Woods Conservation Area, just minutes away. With its thoughtful updates, great location, and truly in a move-in-ready condition, this home is a true gem you wont want to miss!
Interior Details
2144
4
3
Has Heating:
Yes
Heating Type:
Forced Air With Air Conditioning
Has Cooling:
Yes
Cooling Type:
Central
Has Fuel:
Yes
Fuel Type:
Gas
Has Basement:
No
Basement Type:
Basement (unspecified)
Has Flooring:
No
Flooring Type:
Carpet
Has Fireplace:
Yes
Fireplace Type:
N/A
Property Details
9537
No
No
Type:
Garage, Attached
Location:
N/A
Status:
N/A
Number of Spaces:
2
No
No
No
No
Yes
No
No
Construction Details
Cape Cod
Brick/stone (brick And/or Stone)
N/A
Gable
Composition Shingle
Tax History
Year
Amount
Land
Improvement
Percent Change
Assessment
2020
$3,080
$5,168
$29,471
--%
$34,639
2019
$2,978
$5,168
$29,471
--%
$34,639
2018
$2,930
$4,142
$27,902
--%
$32,044
2017
$2,862
$4,142
$27,902
--%
$32,044
2016
$2,635
$4,028
$25,555
--%
$29,583
2013
$2,627
$4,016
$25,467
--%
$29,483
2012
$2,613
$4,016
$25,467
--%
$29,483
2012
$2,611
$4,016
$25,467
--%
$29,483

Average Home Price in 64015
Nearby Properties
Zip Code
Price
Bed
Bath
Sqft
Lot
Sold Date
$364,463
4 Beds
2.5 Baths
2,168 Sqft
24,606 Lot (sqft)
Sold 06/03/2026
$349,950
3 Beds
3 Baths
1,971 Sqft
11,539 Lot (sqft)
Sold 09/29/2026
$409,484
3 Beds
2.5 Baths
2,440 Sqft
18,213 Lot (sqft)
Sold 10/27/2026