Member Features
Find Real Estate Bargain!
Full foreclosure details
Home value, equity and ownership info
Find homes priced below market
Get full access with a FREE Account
Already a member?
$551,622
Listing Price4beds
3.5baths
3,720sqft
11,982sqft lot
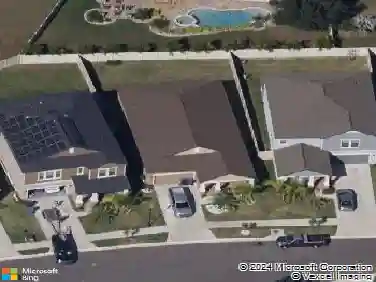
13007 Oakmont Wood Ct, Riverview, FL 33579
Member Features
Find Real Estate Bargain!
Full foreclosure details
Home value, equity and ownership info
Find homes priced below market
Get full access with a FREE Account
Already a member?
For Sale
Home type
Price / sqft
Year built
Home Details
Under contract-accepting backup offers. 13007 Oakmont Wood Court | 5 Bedrooms | 3.5 Bathrooms | 3,720 Sq Ft | Summerfield Village | Riverviewnn13007 Oakmont Wood Court is a spacious 5-bedroom, 3.5-bathroom home offering 3,720 square feet of living space on a quarter-acre corner lot in Summerfield Village. Located in Flood Zone X with no flood insurance currently required, this property combines size, flexibility, and major system updates in one of Riverview's most established communities.nnThe floor plan was designed with both everyday living and multi-generational flexibility in mind. The kitchen serves as the heart of the home with solid wood cabinetry, stone countertops, a large center island, dual refrigerators, and an abundance of storage and workspace. Five-panel sliding glass doors connect the main living area to the oversized covered lanai, creating a seamless transition between indoor and outdoor living.nnA dedicated 14'x14' office on the first floor provides the flexibility to serve as a home office, playroom, guest space, or potential additional bedroom. Upstairs, the home features four secondary bedrooms, including two connected by a Jack-and-Jill bathroom. A separate 14'x9' bonus flex room is already plumbed for a sink and could easily function as a hobby room, fitness area, study space, additional bedroom, or future in-law setup.nnThe primary suite offers exceptional space with a 27'x14' bedroom, large walk-in closet, dual vanities, and an oversized walk-in show
Interior Details
3720
4
3.5
Has Heating:
Yes
Heating Type:
Central
Has Cooling:
Yes
Cooling Type:
Central
Has Fuel:
No
Fuel Type:
N/A
Has Basement:
No
Basement Type:
N/A
Has Flooring:
No
Flooring Type:
Carpet
Has Fireplace:
Yes
Fireplace Type:
N/A
Property Details
11982
No
No
Type:
Garage, Attached
Location:
N/A
Status:
N/A
Number of Spaces:
1
No
No
No
No
Yes
No
No
Construction Details
Contemporary
Brick/stone (brick And/or Stone)
N/A
Gable/hip
Asphalt
Tax History
Year
Amount
Land
Improvement
Percent Change
Assessment
2020
$3,928
$0
$0
--%
$190,223
2019
$3,542
$50,246
$122,684
--%
$172,930
2018
$3,610
$44,217
$131,620
--%
$175,837
2017
$3,438
$40,197
$124,748
--%
$164,945
2016
$3,381
$40,197
$120,059
--%
$160,256
2014
$3,086
$34,619
$107,381
--%
$142,000
2013
$2,801
$0
$0
--%
$165,344
2012
$2,784
$0
$0
--%
$162,580

Average Home Price in 33579
Nearby Properties
Zip Code
Price
Bed
Bath
Sqft
Lot
Sold Date
$506,198
4 Beds
3 Baths
3,751 Sqft
13,454 Lot (sqft)
Sold 09/30/2026
$540,000
4 Beds
2 Baths
3,710 Sqft
10,271 Lot (sqft)
Sold 10/26/2026
$354,666
5 Beds
2.5 Baths
3,214 Sqft
11,546 Lot (sqft)
Sold 10/13/2026
$403,799
4 Beds
2.5 Baths
3,267 Sqft
8,337 Lot (sqft)
Sold 10/26/2026
$551,622
4 Beds
3.5 Baths
3,720 Sqft
11,982 Lot (sqft)
Sold 10/26/2026
$438,737
5 Beds
3 Baths
3,206 Sqft
9,148 Lot (sqft)
Sold NaN/NaN/NaN
$470,377
4 Beds
2.5 Baths
3,332 Sqft
11,380 Lot (sqft)
Sold NaN/NaN/NaN
$464,220
4 Beds
2.5 Baths
3,300 Sqft
14,443 Lot (sqft)
Sold 10/26/2026
$474,510
5 Beds
2.5 Baths
3,522 Sqft
19,060 Lot (sqft)
Sold NaN/NaN/NaN