Member Features
Find Real Estate Bargain!
Full foreclosure details
Home value, equity and ownership info
Find homes priced below market
Get full access with a FREE Account
Already a member?
$165,000
Listing Price1beds
1baths
729sqft
1,980sqft lot

10518 W Oakmont Dr, Sun City, AZ 85351
Member Features
Find Real Estate Bargain!
Full foreclosure details
Home value, equity and ownership info
Find homes priced below market
Get full access with a FREE Account
Already a member?
For Sale
Off Market
Home type
Price / sqft
Year built
Home Details
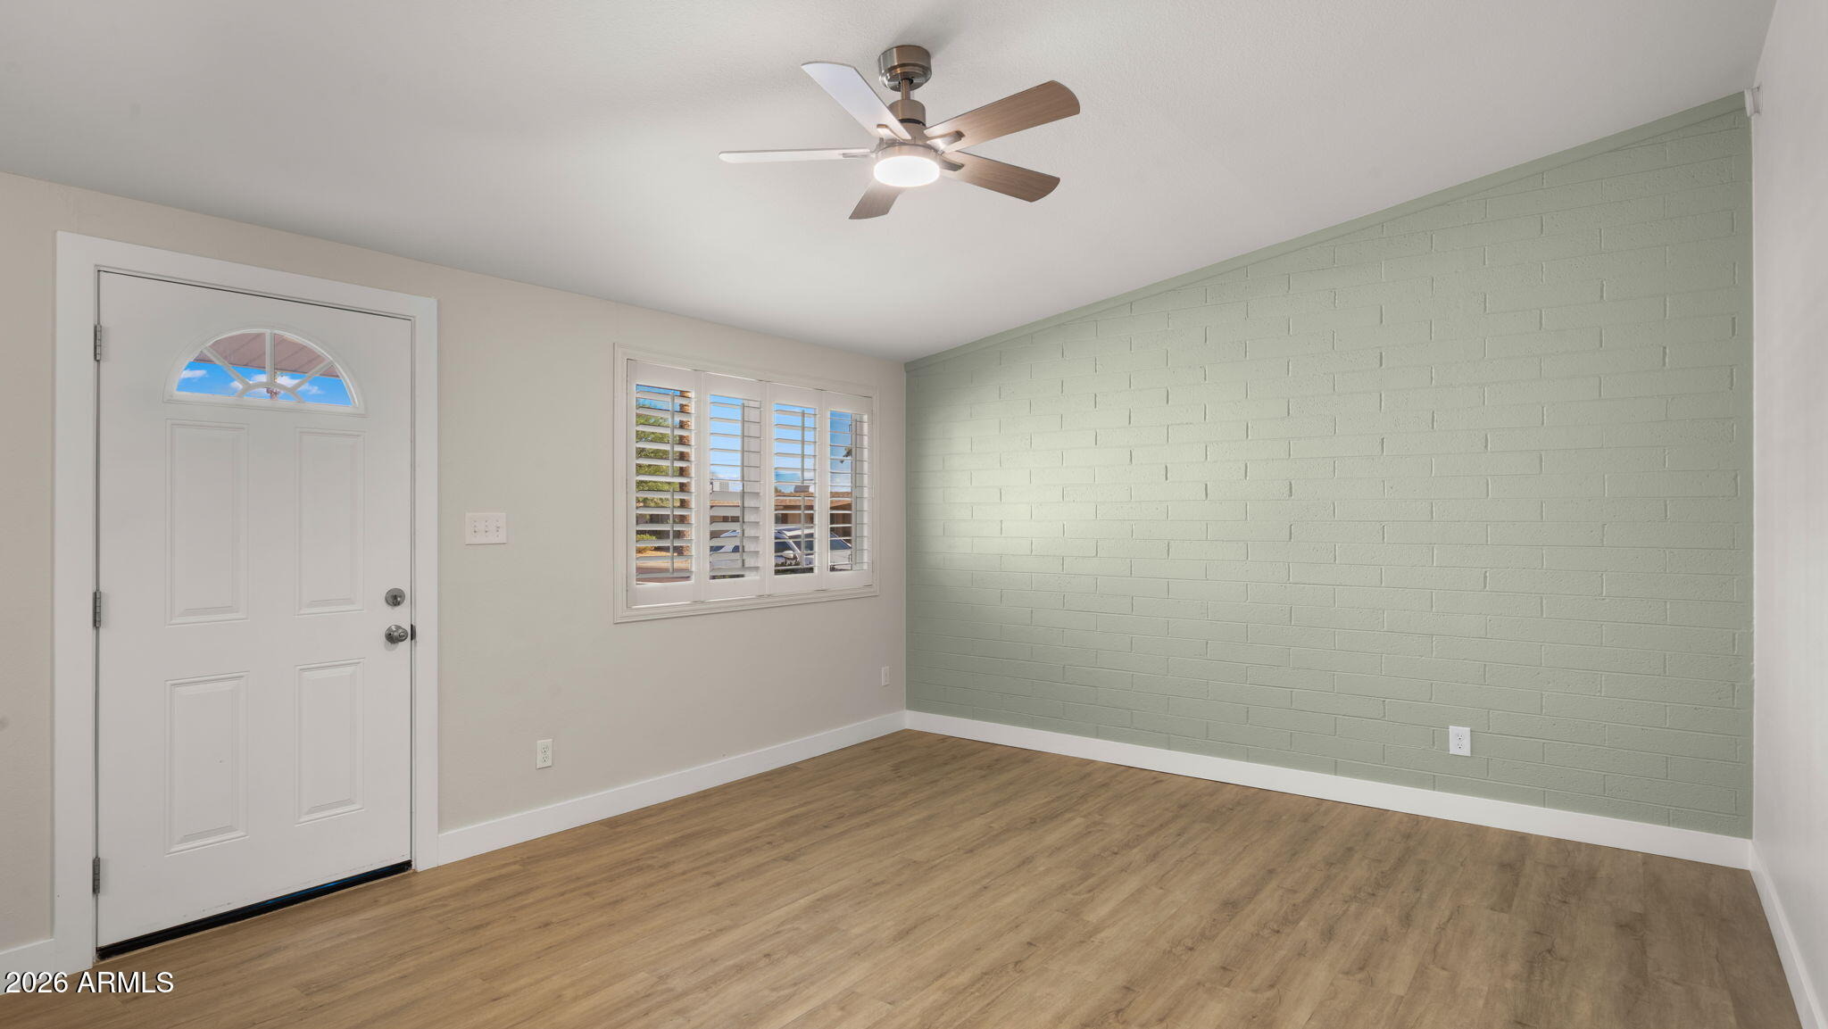
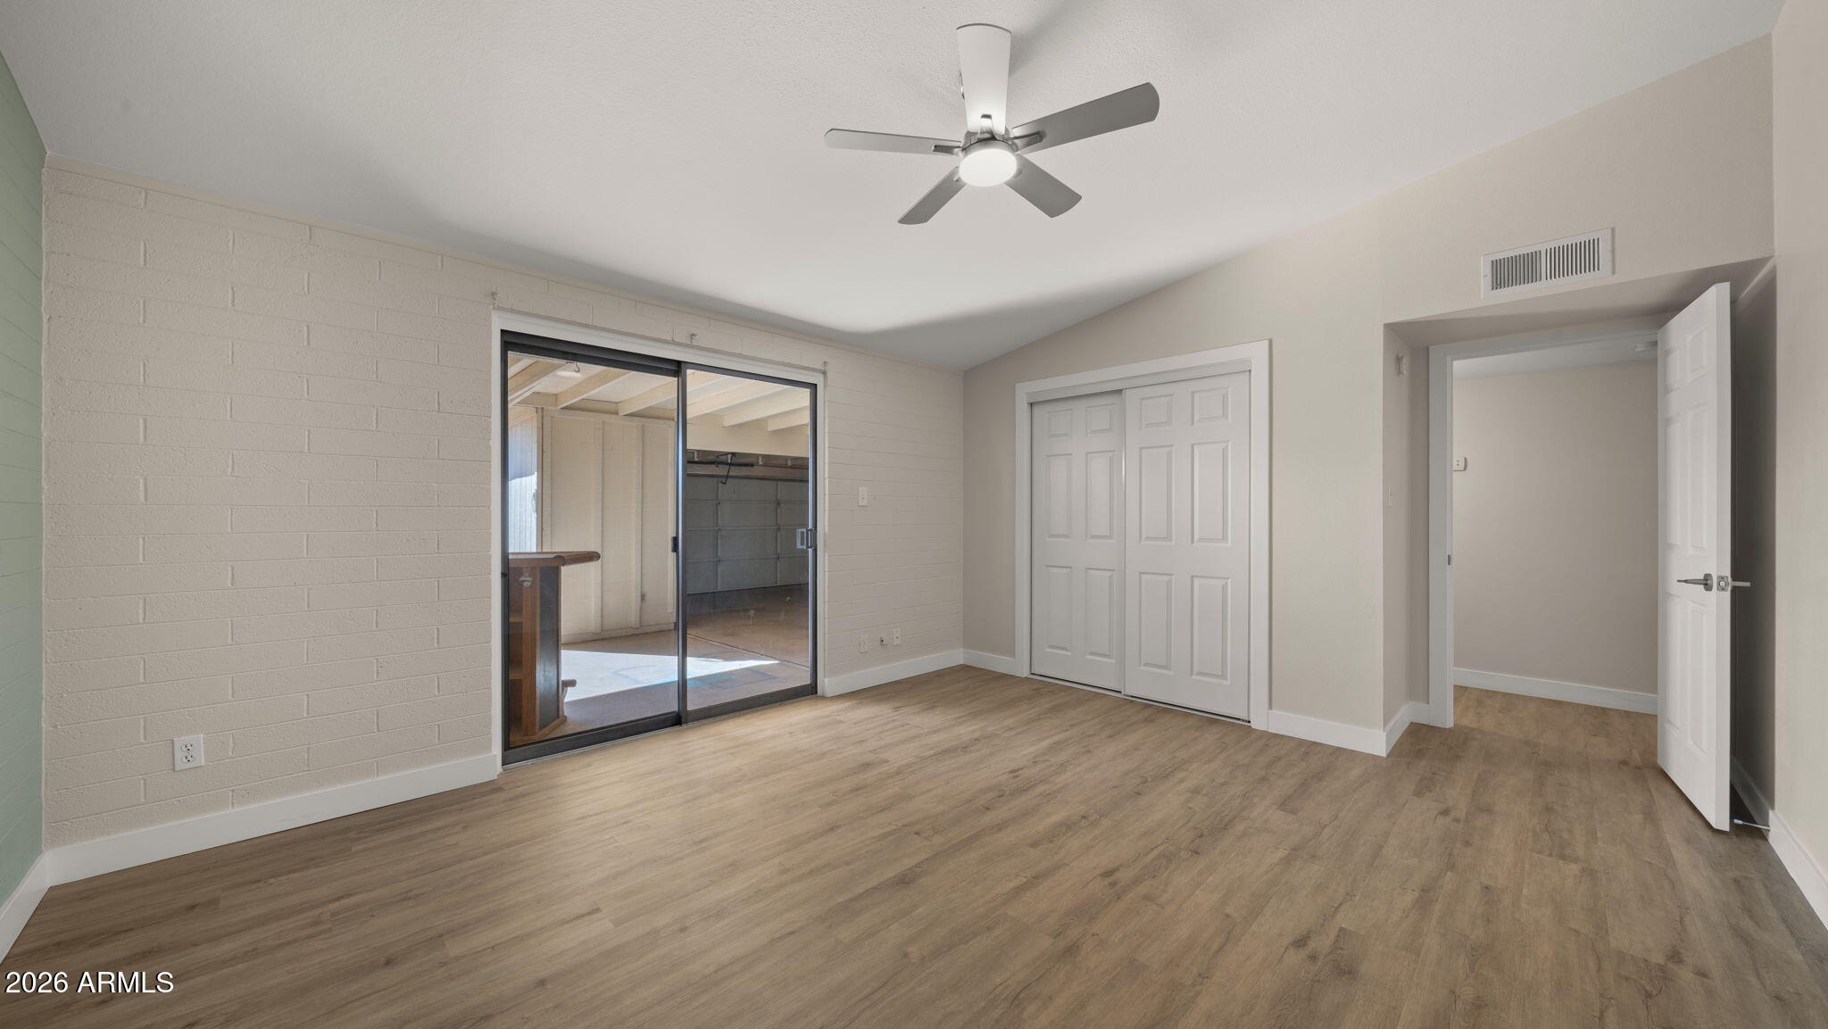
Updated and move-in ready, this 1 bedroom, 1 bath patio home in Sun City offers the perfect combination of low-maintenance living, thoughtful upgrades, and everyday comfort. The kitchen features a large island, quartz countertops, a stainless steel sink with and a new garbage disposal, and the refrigerator is included. Throughout the home you'll find luxury vinyl plank flooring, updated baseboards, fresh interior paint, six-panel interior doors, upgraded Emtek door hardware, and new ceiling fans, giving the home a clean, modern feel. The bathroom features a newer Kohler walk-in hydrotherapy spa tub, providing both comfort and accessibility. A dedicated laundry room with a stackable washer and dryer adds everyday convenience. Step outside to your own private fenced patio, perfect for enjoying Arizona's beautiful weather. An attached two-car garage and separate storage room provide exceptional storage space and functionality. The HOA includes water and sewer service, making ownership even more convenient. Residents of Sun City enjoy an active adult lifestyle with golf courses, recreation centers, swimming pools, fitness facilities, clubs, pickleball, shopping, dining, and nearby medical services. If you're searching for a move-in ready Sun City patio home with modern updates, a private patio, and an attached two-car garage, this one is ready to welcome you home.
Interior Details
729
1
1
Has Heating:
Yes
Heating Type:
Forced Air With Air Conditioning
Has Cooling:
Yes
Cooling Type:
Refrigerator
Has Fuel:
No
Fuel Type:
N/A
Has Basement:
No
Basement Type:
N/A
Has Flooring:
No
Flooring Type:
N/A
Has Fireplace:
Yes
Fireplace Type:
N/A
Property Details
1980
No
No
Type:
Carport (unspecified)
Location:
N/A
Status:
N/A
Number of Spaces:
1
N/A
N/A
N/A
N/A
N/A
N/A
N/A
Construction Details
Condo/apartment
Block
N/A
N/A
Builtup (layered Asphalt)
Tax History
Year
Amount
Land
Improvement
Percent Change
Assessment
2020
$272
$1,330
$5,330
--%
$6,660
2019
$273
$1,060
$4,240
--%
$5,300
2018
$264
$910
$3,640
--%
$4,550
2017
$255
$740
$2,970
--%
$3,710
2016
$238
$650
$2,600
--%
$3,250
2014
$113
$440
$1,790
--%
$2,230
2013
$210
$420
$1,680
--%
$2,100
2012
$281
$600
$2,400
--%
$3,000

Average Home Price in 85351
Nearby Properties
Zip Code
Price
Bed
Bath
Sqft
Lot
Sold Date
$138,921
$138,921
1 Beds
1 Baths
729 Sqft
200 Lot (sqft)
Sold 08/27/2026
$34,500
1 Beds
1 Baths
625 Sqft
607 Lot (sqft)
Sold 06/03/2026
$51,900
1 Beds
1 Baths
712 Sqft
784 Lot (sqft)
Sold 10/06/2026
$194,500
$194,500
1 Beds
1 Baths
729 Sqft
1,822 Lot (sqft)
Sold 09/29/2026
$130,209
$130,209
1 Beds
1 Baths
729 Sqft
2,180 Lot (sqft)
Sold 09/29/2026
$121,761
$121,761
-- Beds
1 Baths
729 Sqft
204 Lot (sqft)
Sold 09/29/2026
$130,616
$130,616
-- Beds
1 Baths
729 Sqft
2,232 Lot (sqft)
Sold 09/29/2026
$139,000
$139,000
1 Beds
1 Baths
729 Sqft
203 Lot (sqft)
Sold 09/29/2026
$117,745
$117,745
1 Beds
1 Baths
729 Sqft
1,823 Lot (sqft)
Sold 10/05/2026