Member Features
Find Real Estate Bargain!
Full foreclosure details
Home value, equity and ownership info
Find homes priced below market
Get full access with a FREE Account
Already a member?
$375,000
Listing Price3beds
1baths
1,215sqft
8,712sqft lot
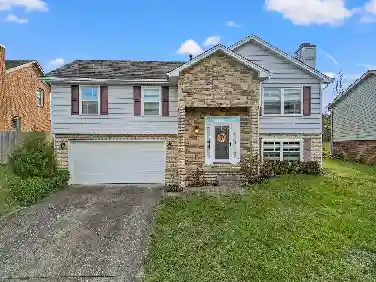
125 Oakmont Dr, Nicholasville, KY 40356
Member Features
Find Real Estate Bargain!
Full foreclosure details
Home value, equity and ownership info
Find homes priced below market
Get full access with a FREE Account
Already a member?
For Sale
Home type
Price / sqft
Year built
Home Details
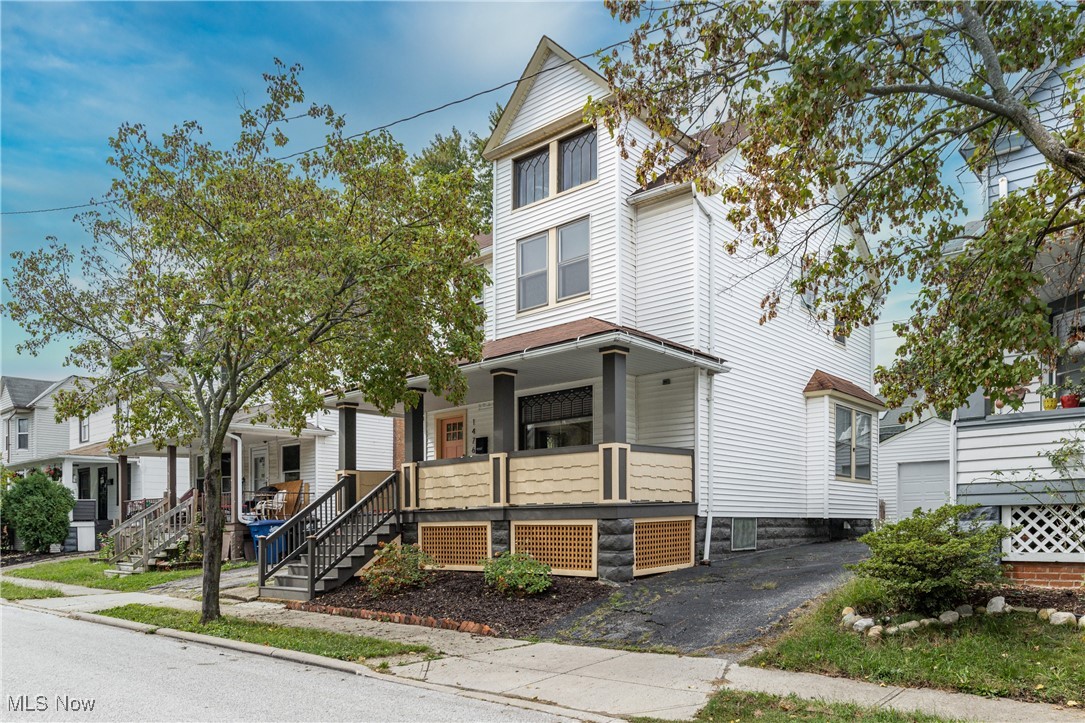
Welcome to 1476 Olivewood in the heart of Lakewood! This beautifully designed, move-in ready home greets you with a spacious front porch. Upon entering, you'll find a large living room complete with a warm fireplace that flows into a bright and spacious kitchen. The kitchen showcases white shaker cabinets, quartz countertops, a farmhouse sink, and stainless steel appliances. Just off the kitchen, a generous pantry offers plenty of storage and easy access to the backyardperfect for entertaining. Upstairs, you'll find a large owner's suite with its own full bath, a true Lakewood rare find, as well as a main bathroom and two additional bedrooms with plenty of closet space. The finished third floor is a versatile space that can serve as a fourth bedroom or an extra living area. Newer central air conditioning system, a high-efficiency furnace, hot water tank, updated vinyl replacement windows. This home also comes with a one-car garage and is conveniently located near schools, parks, restaurants, and shopping. Showings begin on 10/5!
Interior Details
1215
3
1
Has Heating:
No
Heating Type:
N/A
Has Cooling:
No
Cooling Type:
N/A
Has Fuel:
No
Fuel Type:
N/A
Has Basement:
No
Basement Type:
N/A
Has Flooring:
No
Flooring Type:
N/A
Has Fireplace:
Yes
Fireplace Type:
N/A
Property Details
8712
No
No
Type:
N/A
Location:
N/A
Status:
N/A
Number of Spaces:
N/A
N/A
N/A
N/A
N/A
N/A
N/A
N/A
Construction Details
N/A
Brick Veneer
N/A
N/A
N/A
Tax History
Year
Amount
Land
Improvement
Percent Change
Assessment
2010
$1,060
$21,000
$108,100
--%
$129,100
2010
$1,060
$20,000
$82,000
--%
$102,000
2010
$1,060
$20,000
$82,000
--%
$102,000
2010
$1,060
$20,000
$82,000
--%
$102,000
2010
$1,060
$20,000
$82,000
--%
$102,000
2010
$1,060
$20,000
$82,000
--%
$102,000
2012
$1,060
$20,000
$82,000
--%
$102,000

Average Home Price in 40356
Nearby Properties
Zip Code
Price
Bed
Bath
Sqft
Lot
Sold Date
$214,474
3 Beds
1 Baths
1,242 Sqft
8,712 Lot (sqft)
Sold 09/26/2026
$163,329
3 Beds
2 Baths
1,323 Sqft
9,148 Lot (sqft)
Sold 06/12/2026
$265,000
3 Beds
2 Baths
1,210 Sqft
4,151 Lot (sqft)
Sold 06/02/2026
$375,000
3 Beds
1 Baths
1,215 Sqft
8,712 Lot (sqft)
Sold 10/27/2026
$259,900
3 Beds
2 Baths
1,308 Sqft
4,073 Lot (sqft)
Sold 10/26/2026
$259,054
3 Beds
1 Baths
1,242 Sqft
8,712 Lot (sqft)
Sold 10/26/2026
$257,017
3 Beds
2 Baths
1,212 Sqft
4,206 Lot (sqft)
Sold 10/26/2026
$267,500
3 Beds
2.5 Baths
1,276 Sqft
5,456 Lot (sqft)
Sold 10/27/2026